Hillwood Realty

Find your dream home

If you’re searching for the home of your dreams in one of metro Atlanta’s best hometowns, you’ve come to the right place! We invite you to explore our listings and consider it an honor to walk alongside you during one of life’s most exciting journeys… the journey “home.”

Row rect Shape Decorative svg added to top

Save
Ask
Tour
Hide
Share
$659,900
New Listing

4825 Price Road
Gainesville, GA 30506

For Sale|Single Family Residence|Active
4
Beds
3
Total Baths
3
Full Baths
2,200
SqFt
$300
/SqFt
2026
Built
Subdivision:
None
County:
Hall
Listing Courtesy Of: Joetta Gimpel of Virtual Properties Realty.com Broker: 770-873-7347 Prefer Ph#:theegsnest@yahoo.com
Call Now: 770-822-2499
Is this the listing for you? We can help make it yours.
770-822-2499
4825 Price Road4825 Price Road4825 Price Road4825 Price Road
Save
Ask
Tour
Hide
Share

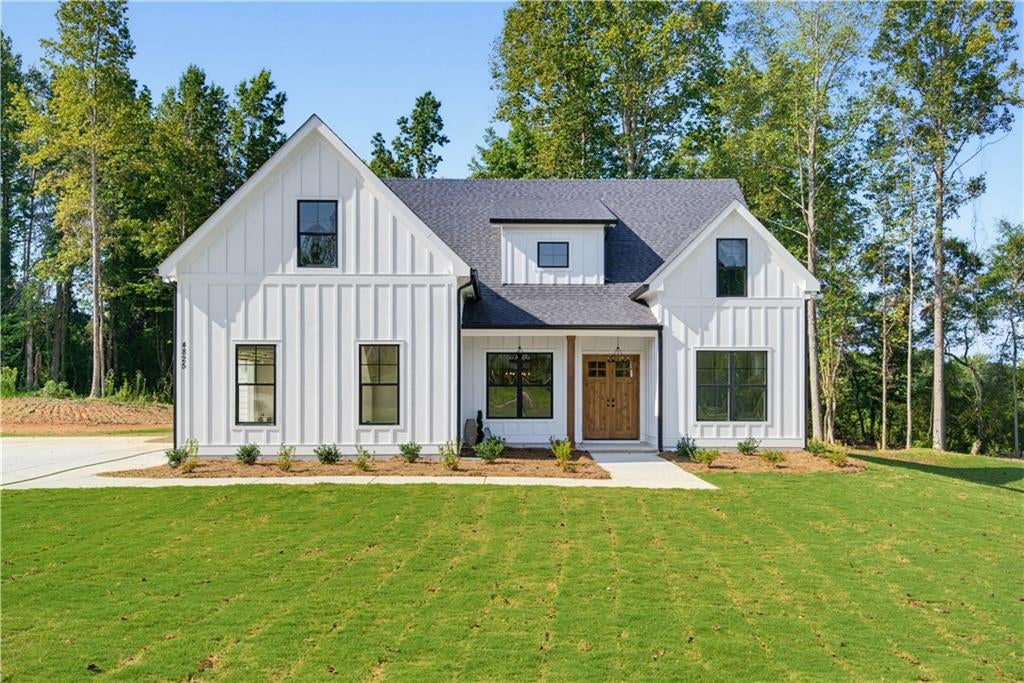
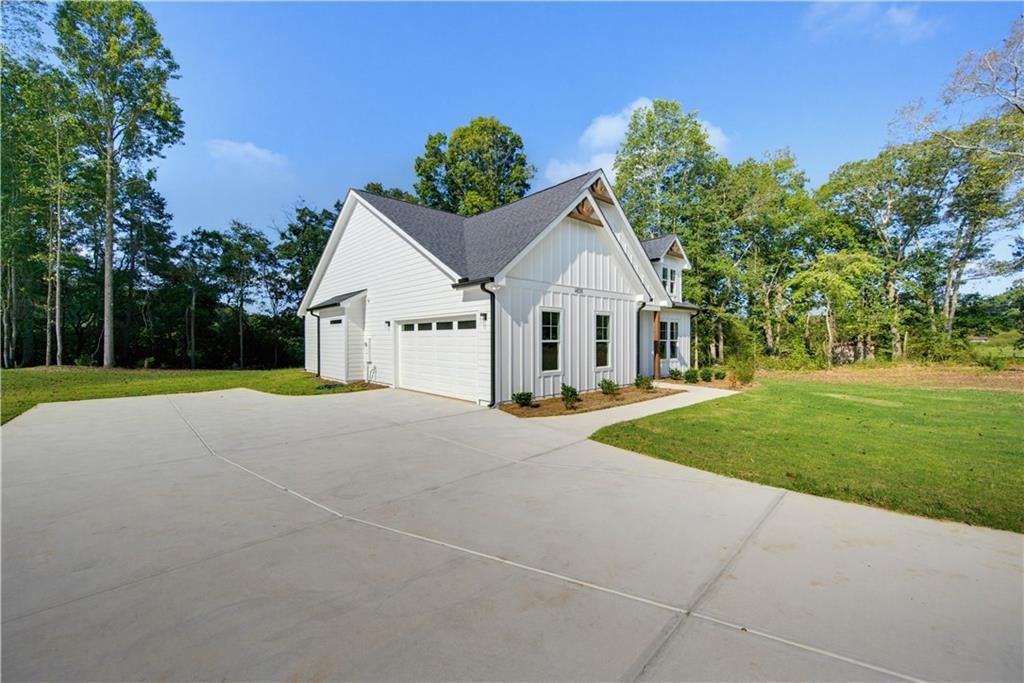
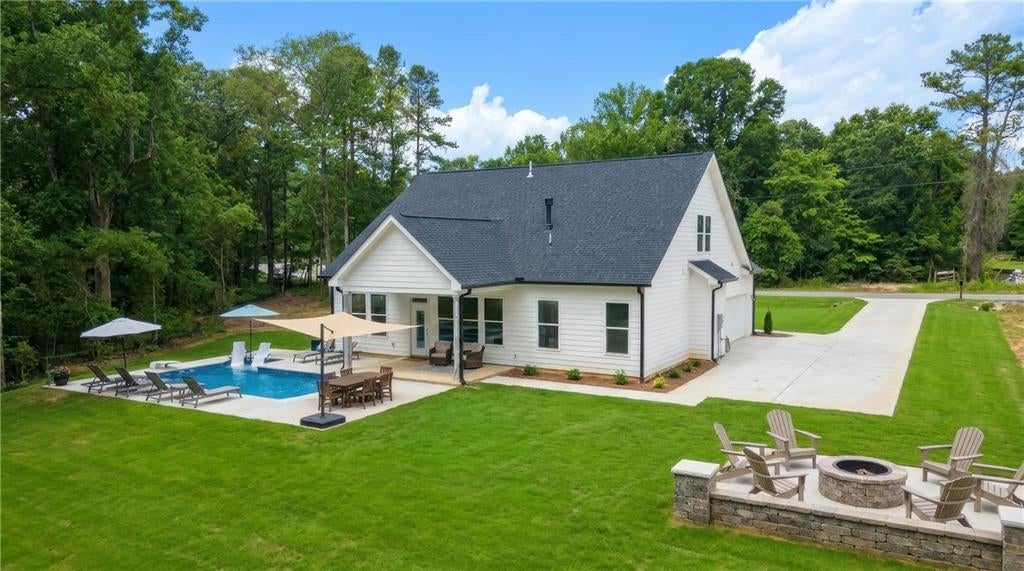
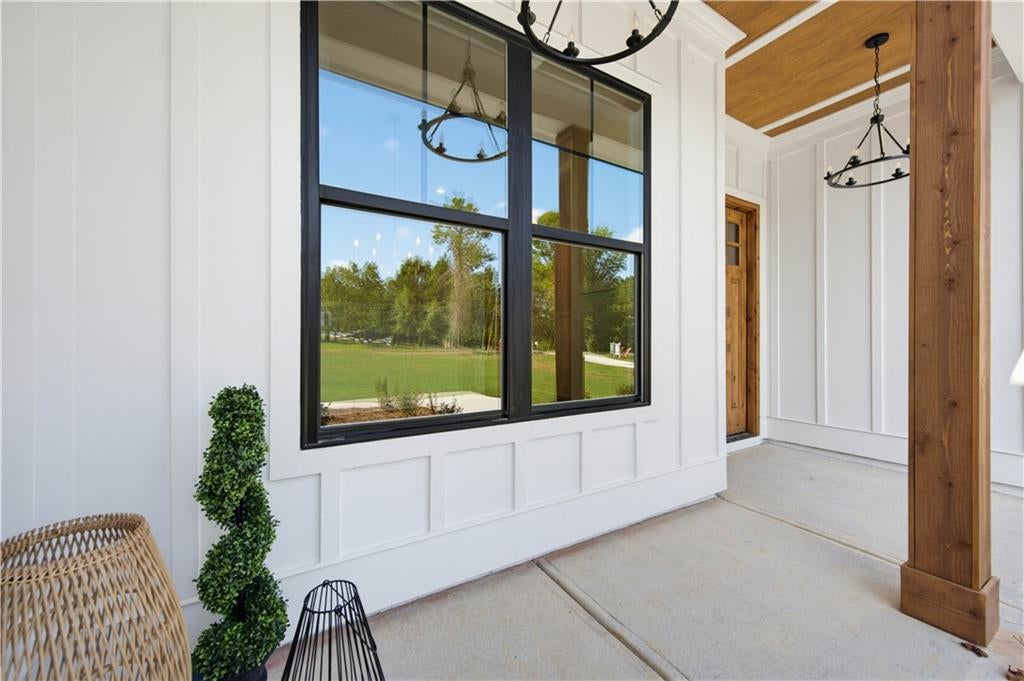
This New Construction home is move in ready! Located on a 1.03 acre lot with No HOA. This 4/3 home offers a perfect blend of modern elegance and comfortable living. Enjoy the desirable open floor plan, featuring a gourmet kitchen equipped with crisp white shaker cabinets, a large island, quartz countertops, and sleek stainless steel appliances, wine cooler, under cabinet lighting - ideal for entertaining and large family gatherings. The master suite is a lovely retreat with custom beam ceilings, barn door leads into a luxurious ensuite that includes a double vanity, overside luxury shower with rain head and amazing soaking tub. Separate Dining area. Two additional spacious bedrooms share a well-appointed bathroom with a double vanity. Upstairs is a great size 4th bedroom and full bath! Don't miss this incredible walk in Attic space! Amazing attic to store all your holiday decorations! Foam spray ceilings, great window for natural light!. Step outside onto a large covered patio that overlooks a private back yard. This home features hardwood-style luxury vinyl hardwood flooring, gas fireplace, custom wood panel through out the home, 8ft doors, vaulted ceilings! This 1+ acre lot has plenty of space for the future owner to add a pool, firepit or any of your entertainment needs. So much space to store all your toys, RV, Boat, Jet Skis. Lake Lanier Olympic Park Boat Ramp and Park is 5 miles away. Drop your Boat or Jet Skis and enjoy your day! Beautiful park to picnic, paddle board and just have fun! Brand new Publix 3.8 miles! 3 -1+acre lots, your choice of 4 beautiful floor plans to chose from! Come see these beautiful homes!

Save
Ask
Tour
Hide
Share
Listing Snapshot
Price 
$659,900
Days On Site 
0 Days
Bedrooms 
4
Inside Area (SqFt) 
2,200 sqft
Total Baths 
3
Full Baths 
3
Partial Baths 
N/A
Lot Size 
1.035 Acres
Year Built 
2026
MLS Number 
7864998
Status 
Active
Property Tax 
$1,458
HOA/Condo/Coop Fees 
N/A
Sq Ft Source 
Builder
Friends & Family
Recent Activity
2 hours agoListing first seen on site
2 hours agoListing updated with changes from the MLS
General Features
Acres 
1.035
Foundation 
BlockConcrete PerimeterSlab
Garage 
Yes
Garage Spaces 
2
Green Energy Efficient 
AppliancesConstructionDoorsInsulationWater HeaterWindows
Home Warranty 
Yes
Land Lease 
No
Levels 
One and One Half
Parking 
DrivewayGarageGarage Faces SideKitchen LevelRV Access/Parking
Parking Spaces 
2
Property Condition 
New Construction
Property Sub Type 
Single Family Residence
Security 
Carbon Monoxide Detector(s)Smoke Detector(s)
Sewer 
Septic Tank
SqFt Above 
2200
SqFt Total 
2200
Style 
CraftsmanRanchTraditional
Utilities 
Cable AvailableElectricity AvailableNatural Gas AvailableUnderground UtilitiesWater Available
Water Source 
Public
Interior Features
Appliances 
DishwasherDisposalGas OvenGas RangeGas Water HeaterMicrowaveRange HoodSelf Cleaning Oven
Basement 
None
Cooling 
Ceiling Fan(s)Central AirZoned
Electric 
220 Volts in Garage220 Volts in Laundry
Fireplace 
Yes
Fireplace Features 
Gas LogGreat Room
Fireplaces 
1
Flooring 
Tile
Heating 
CentralHeat PumpNatural Gas
Interior 
Breakfast BarKitchen IslandBeamed CeilingsEntrance FoyerHis and Hers ClosetsTray Ceiling(s)Vaulted Ceiling(s)Walk-In Closet(s)Master Downstairs
Laundry Features 
Gas Dryer HookupIn HallLaundry RoomMain Level
Main Level Bedrooms 
3
Window Features 
Aluminum FramesDouble Pane WindowsInsulated Windows
Save
Ask
Tour
Hide
Share
Exterior Features
Construction Details 
Cement SidingHardiPlank TypeSpray Foam Insulation
Exterior 
Private Yard
Fencing 
None
Frontage 
0
Lot Features 
Back YardClearedFront YardLandscapedLevelRectangular Lot
Other Structures 
None
Patio And Porch 
CoveredRear Porch
Pool Features 
None
Road Frontage 
State Road
Roof 
CompositionMetalShingle
Spa Features 
None
View 
RuralTrees/Woods
Waterfront Features 
None
Waterview 
RuralTrees/Woods
Windows/Doors 
Aluminum FramesDouble Pane WindowsInsulated Windows
Community Features
Accessibility Features 
Accessible BedroomAccessible DoorsAccessible EntranceAccessible Full BathAccessible KitchenAccessible Washer/Dryer
Community Features 
None
Horse Property 
None
Financing Terms Available 
CashConventionalFHAVA Loan
Roads 
Paved
Schools
School District
Unknown
Elementary School
Lanier
Middle School
Chestatee
High School
Chestatee
Listing Courtesy Of: Joetta Gimpel of Virtual Properties Realty.com Broker: 770-873-7347 Prefer Ph#:theegsnest@yahoo.com

Listings identified with the FMLS IDX logo come from FMLS and are held by brokerage firms other than the owner of this website and the listing brokerage is identified in any listing details. Information is deemed reliable but is not guaranteed. If you believe any FMLS listing contains material that infringes your copyrighted work, please click here to review our DMCA policy and learn how to submit a takedown request.



© 2017-2026 First Multiple Listing Service, Inc.

Neighborhood & Commute
Source: Walkscore
Disclosure: Community information and market data powered by Constellation Data Labs. Information is deemed reliable but not guaranteed.
Save
Ask
Tour
Hide
Share

Ready to Narrow Your Search?

Let Us Help You Find “THE ONE” That Checks All the Boxes!

Scroll to Top