Hillwood Realty

Find your dream home

If you’re searching for the home of your dreams in one of metro Atlanta’s best hometowns, you’ve come to the right place! We invite you to explore our listings and consider it an honor to walk alongside you during one of life’s most exciting journeys… the journey “home.”

Row rect Shape Decorative svg added to top

Save
Ask
Tour
Hide
Share
$465,000
New Listing

5886 Buckner Creek Drive SE
Mableton, GA 30126

For Sale|Single Family Residence|Active
4
Beds
3
Total Baths
2
Full Baths
1
Partial Bath
3,000
SqFt
$155
/SqFt
2003
Built
Subdivision:
BROOKMERE WEST
County:
Cobb
Listing Courtesy Of: Hunt Home Team of Keller Williams Realty Peachtree Rd. Broker: 404-419-3500 Prefer Ph#:hello@hunthometeam.com
Call Now: 770-822-2499
Is this the listing for you? We can help make it yours.
770-822-2499
Upcoming Open Houses
Sat, Nov 7, 2:00 PM - 4:00 PM
5886 Buckner Creek Drive SE5886 Buckner Creek Drive SE5886 Buckner Creek Drive SE5886 Buckner Creek Drive SE
Save
Ask
Tour
Hide
Share

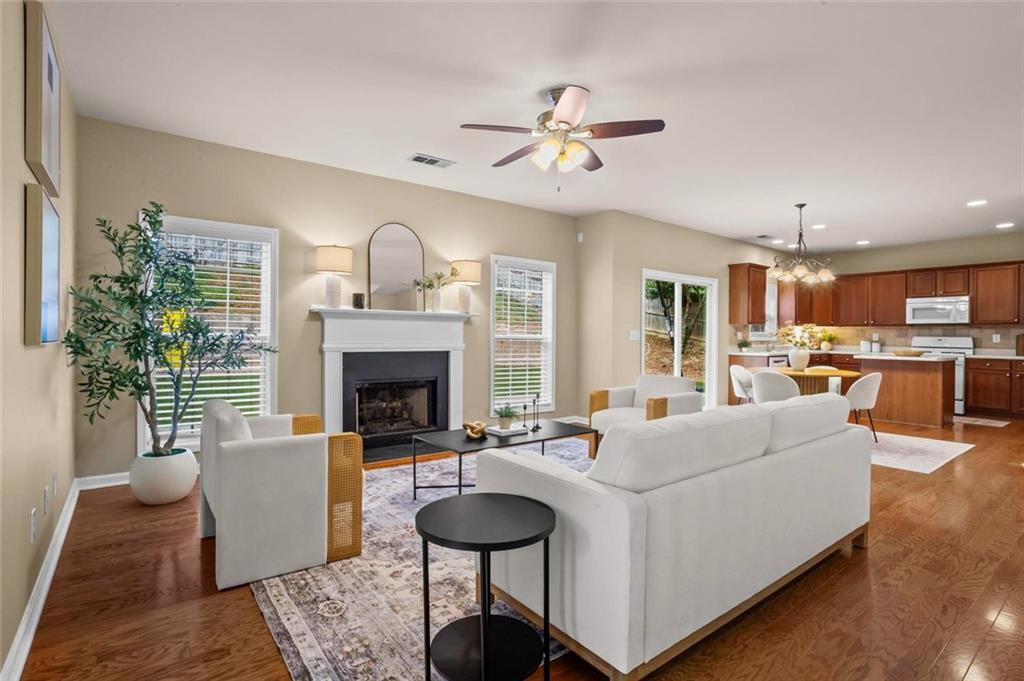
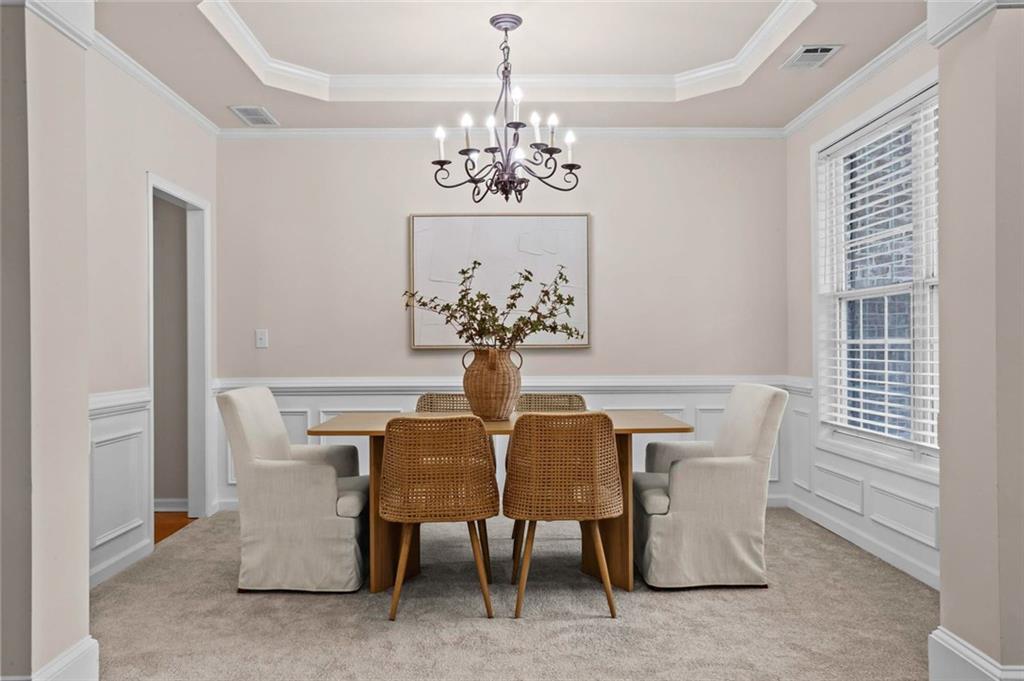
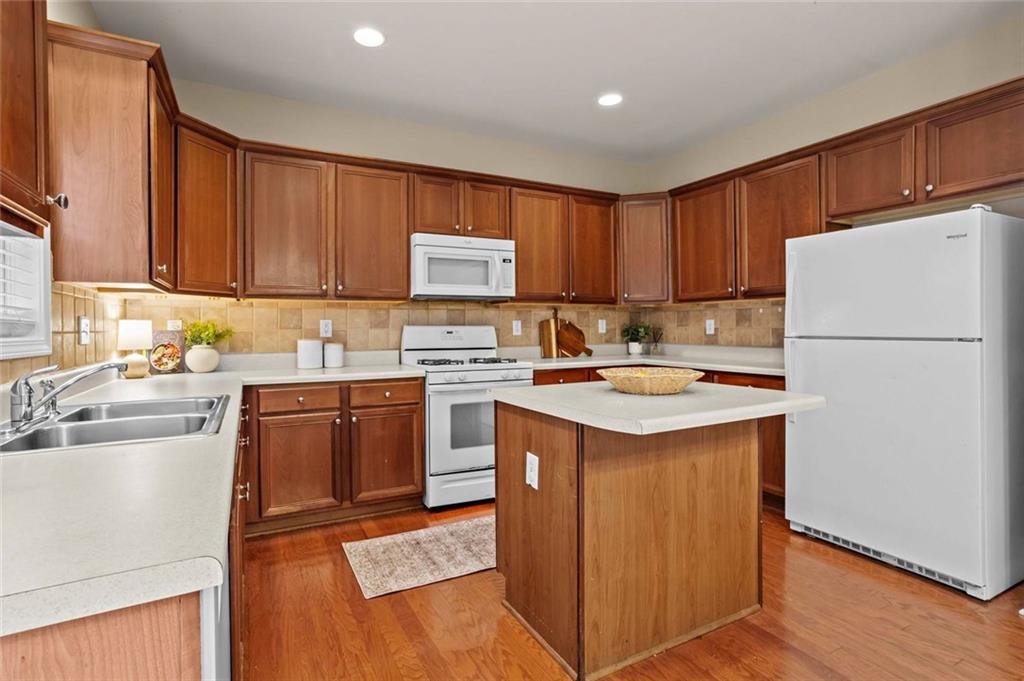
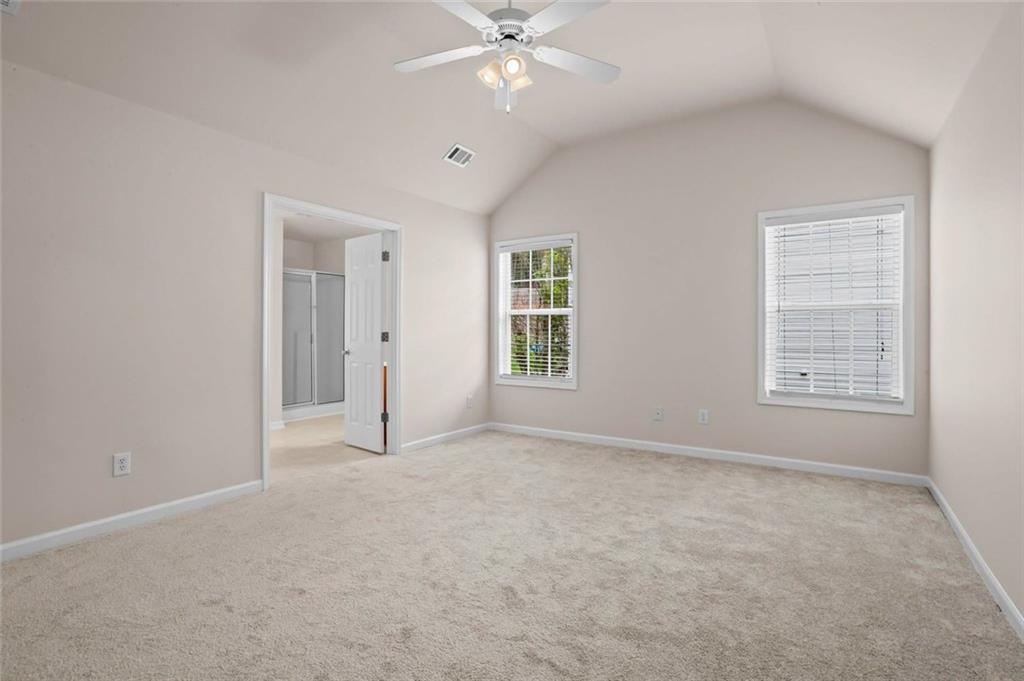
A little more room for the good stuff, and a little less to worry about. Welcome to 5886 Buckner Creek Drive, a beautifully maintained Mableton home where thoughtful spaces, fresh updates, and easy outdoor living come together. A charming front porch sets the tone, offering a welcoming spot to enjoy your morning coffee or wind down at the end of the day. Inside, fresh paint and new carpet give the home a refreshed feel, while 3,000 square feet provide plenty of room to settle in and spread out. The living room fireplace brings warmth and character to everyday gatherings, and the formal dining room is ready for everything from holiday meals to spontaneous dinner parties. With four bedrooms, two-and-a-half bathrooms, and multiple bonus spaces, there's flexibility for a home office, hobbies, a media room, or whatever life calls for next. Out back, the fully fenced yard is ready to enjoy. Artificial turf means a consistently green outdoor space without the usual mowing and lawn maintenance, leaving more time for relaxing, entertaining, or simply enjoying a beautiful afternoon at home. Beyond the front door, the neighborhood offers swim and tennis amenities, adding even more opportunities to enjoy your surroundings. The home is also just steps from Whitfield Academy, placing a well-known local landmark close by. It's a home that offers space where you want it, updates you'll appreciate, and outdoor living that doesn't come with a long list of chores. Welcome home to 5886 Buckner Creek Drive.

Save
Ask
Tour
Hide
Share
Listing Snapshot
Price 
$465,000
Days On Site 
0 Days
Bedrooms 
4
Inside Area (SqFt) 
3,000 sqft
Total Baths 
3
Full Baths 
2
Partial Baths 
1
Lot Size 
0.239 Acres
Year Built 
2003
MLS Number 
7864987
Status 
Active
Property Tax 
$4,700
HOA/Condo/Coop Fees 
$4.17 monthly
Sq Ft Source 
Owner
Friends & Family
Recent Activity
3 hours agoListing first seen on site
3 hours agoListing updated with changes from the MLS
General Features
Acres 
0.239
Foundation 
Slab
Garage 
Yes
Garage Spaces 
2
Land Lease 
No
Levels 
Two
Parking 
Garage
Property Sub Type 
Single Family Residence
Sewer 
Public Sewer
SqFt Above 
3000
SqFt Total 
3000
Style 
Traditional
Utilities 
Cable AvailableElectricity AvailablePhone AvailableSewer AvailableWater Available
Water Source 
Public
Interior Features
Appliances 
Gas OvenGas CooktopMicrowaveDisposalDishwasher
Basement 
None
Cooling 
Central Air
Electric 
220 Volts
Fireplace 
Yes
Fireplace Features 
Family RoomGas Starter
Fireplaces 
1
Flooring 
CarpetHardwood
Heating 
CentralForced Air
Interior 
PantryKitchen IslandCrown MoldingDouble VanityWalk-In Closet(s)Track LightingOther
Laundry Features 
In KitchenUpper Level
Window Features 
Insulated Windows
Save
Ask
Tour
Hide
Share
Exterior Features
Construction Details 
Brick
Exterior 
GardenGas GrillPrivate EntranceTennis Court(s)Other
Fencing 
Fenced
Lot Features 
Front YardBack YardLandscapedPrivateOther
Other Structures 
None
Patio And Porch 
PatioFront Porch
Pool Features 
None
Road Frontage 
City Street
Roof 
Composition
Spa Features 
None
View 
NeighborhoodTrees/Woods
Waterfront Features 
None
Waterview 
NeighborhoodTrees/Woods
Windows/Doors 
Insulated Windows
Community Features
Association Fee 
$50.0
Association Fee Frequency 
Annually
Community Features 
Tennis Court(s)
Horse Property 
None
Roads 
Paved
Schools
School District
Unknown
Elementary School
Clay-Harmony Leland
Middle School
Lindley
High School
Pebblebrook
Listing Courtesy Of: Hunt Home Team of Keller Williams Realty Peachtree Rd. Broker: 404-419-3500 Prefer Ph#:hello@hunthometeam.com

Listings identified with the FMLS IDX logo come from FMLS and are held by brokerage firms other than the owner of this website and the listing brokerage is identified in any listing details. Information is deemed reliable but is not guaranteed. If you believe any FMLS listing contains material that infringes your copyrighted work, please click here to review our DMCA policy and learn how to submit a takedown request.



© 2017-2026 First Multiple Listing Service, Inc.

Neighborhood & Commute
Source: Walkscore
Disclosure: Community information and market data powered by Constellation Data Labs. Information is deemed reliable but not guaranteed.
Save
Ask
Tour
Hide
Share

Ready to Narrow Your Search?

Let Us Help You Find “THE ONE” That Checks All the Boxes!

Scroll to Top