Hillwood Realty

Find your dream home

If you’re searching for the home of your dreams in one of metro Atlanta’s best hometowns, you’ve come to the right place! We invite you to explore our listings and consider it an honor to walk alongside you during one of life’s most exciting journeys… the journey “home.”

Row rect Shape Decorative svg added to top

Save
Ask
Tour
Hide
Share
$525,000
New Listing

318 Cattail Lane
Winder, GA 30680

For Sale|Single Family Residence|Active
5
Beds
4
Total Baths
4
Full Baths
3,129
SqFt
$168
/SqFt
2022
Built
Subdivision:
Rockwell Meadows
County:
Barrow
Listing Courtesy Of: Amy Reed of REMAX Center Broker: 770-932-1234 Prefer Ph#:reedteamrealestate@gmail.com
Call Now: 770-822-2499
Is this the listing for you? We can help make it yours.
770-822-2499
318 Cattail Lane318 Cattail Lane318 Cattail Lane318 Cattail Lane
Save
Ask
Tour
Hide
Share

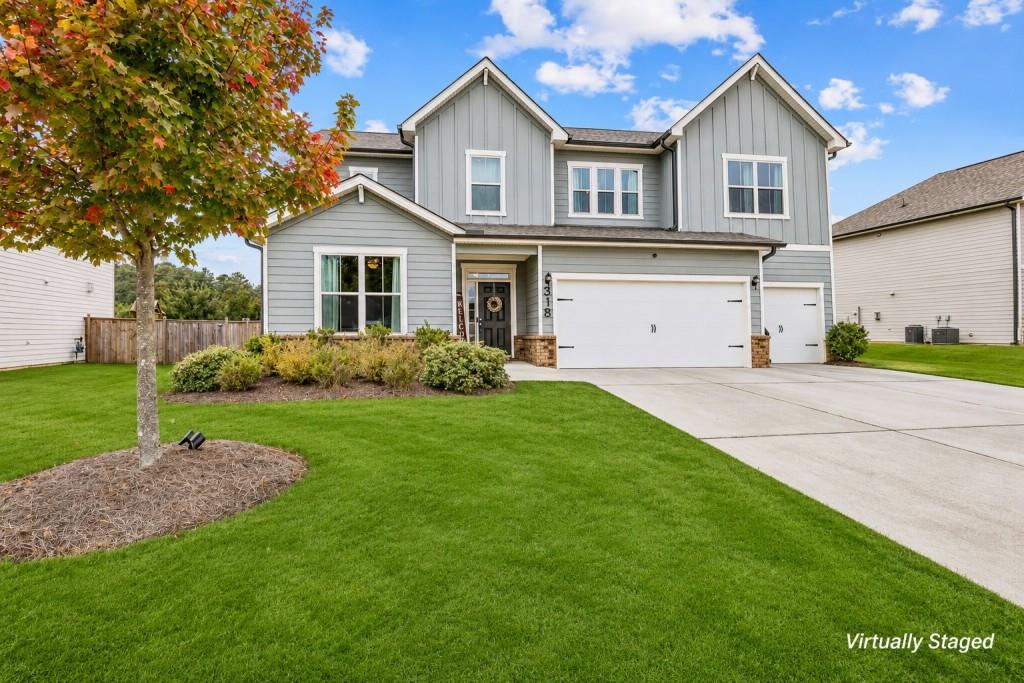
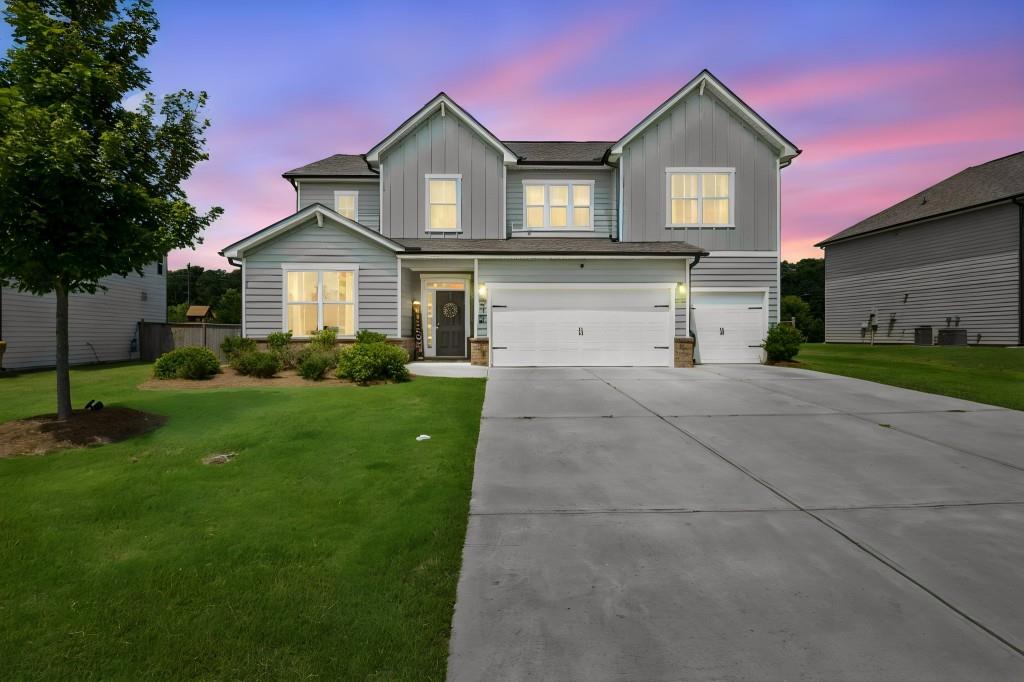
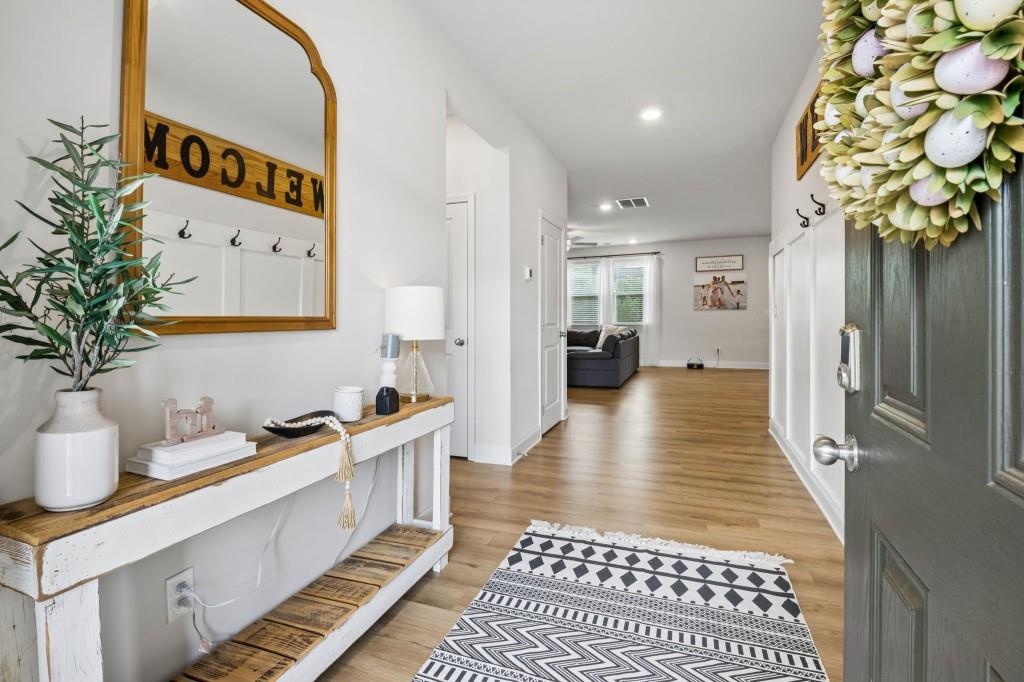
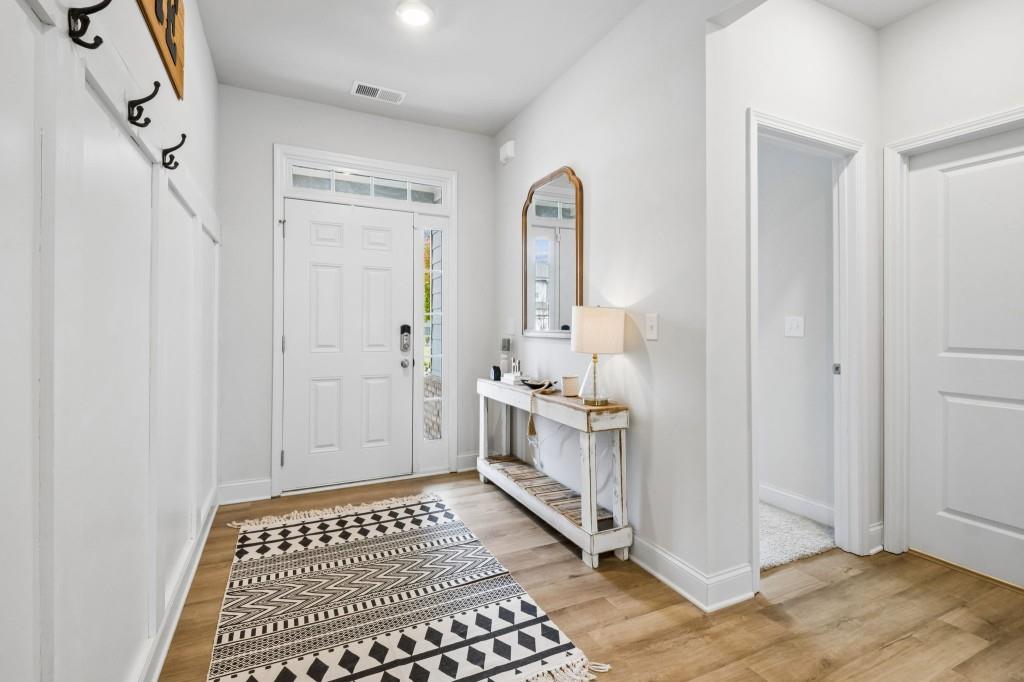
Welcome to this exceptional 5-bedroom, 4-bathroom home offering over 3,100 square feet of thoughtfully designed living space, a three-car garage, and a stunning private backyard retreat complete with a luxurious gunite pool. Step inside to find beautiful light-toned luxury vinyl plank flooring flowing throughout the main living areas. The open-concept floor plan features a convenient main-level guest bedroom and full bath, perfect for visitors or multi-generational living. The chef's kitchen is the heart of the home and showcases white soft-close cabinetry, stone countertops, stainless steel appliances, a gas cooktop, a spacious island, and abundant storage. The kitchen seamlessly overlooks the breakfast area and inviting family room, creating the perfect space for entertaining and everyday living. Just off the kitchen, you'll find an oversized walk-in pantry and a large mudroom complete with custom lockers, providing exceptional organization and functionality. Upstairs, a spacious loft offers flexible living space ideal for a media room, playroom, or home office. The expansive owner's suite serves as a private retreat, featuring a spa-inspired ensuite bath with a soaking tub, tiled shower, dual vanities, and generous closet space. An additional bedroom enjoys its own private ensuite bath, while two secondary bedrooms share a well-appointed full bath with dual vanities. Step through the double doors and discover your own backyard oasis. The beautifully designed pool features a sun shelf with loungers, creating the perfect place to relax and unwind. A wood privacy fence surrounds the backyard, offering tranquillity for outdoor entertaining, family gatherings, or peaceful evenings at home. Combining modern finishes, spacious living areas, and resort-style outdoor amenities, this move-in-ready home is truly a rare find. Schedule your private showing today and experience everything this remarkable property has to offer.

Save
Ask
Tour
Hide
Share
Listing Snapshot
Price 
$525,000
Days On Site 
0 Days
Bedrooms 
5
Inside Area (SqFt) 
3,129 sqft
Total Baths 
4
Full Baths 
4
Partial Baths 
N/A
Lot Size 
0.307 Acres
Year Built 
2022
MLS Number 
7864985
Status 
Active
Property Tax 
$4,221
HOA/Condo/Coop Fees 
$58.33 monthly
Sq Ft Source 
Owner
Friends & Family
Recent Activity
3 hours agoListing first seen on site
3 hours agoListing updated with changes from the MLS
General Features
Acres 
0.307
Attached Garage 
Yes
Foundation 
Concrete PerimeterSlab
Garage 
Yes
Garage Spaces 
3
Land Lease 
No
Levels 
Two
Parking 
AttachedGarageKitchen Level
Property Sub Type 
Single Family Residence
Security 
Smoke Detector(s)
Sewer 
Public Sewer
SqFt Above 
3129
SqFt Total 
3129
Style 
Craftsman
Utilities 
Cable AvailableElectricity AvailableNatural Gas AvailablePhone AvailableSewer AvailableWater Available
Water Source 
Public
Interior Features
Appliances 
DishwasherDouble OvenElectric Water HeaterGas CooktopMicrowave
Basement 
None
Cooling 
Ceiling Fan(s)Central Air
Electric 
220 Volts
Fireplace 
Yes
Fireplace Features 
Gas Log
Fireplaces 
1
Flooring 
CarpetLaminateTile
Heating 
Central
Interior 
Eat-in KitchenPantryKitchen IslandCrown MoldingDouble VanityEntrance FoyerHigh Speed InternetRecessed LightingWalk-In Closet(s)
Laundry Features 
Laundry RoomUpper Level
Main Level Bedrooms 
1
Window Features 
Double Pane Windows
Save
Ask
Tour
Hide
Share
Exterior Features
Construction Details 
BrickCement SidingConcrete
Exterior 
Other
Fencing 
Back YardFencedPrivacyWood
Frontage 
0
Lot Features 
Back YardClearedFront YardLandscapedLevelPrivate
Other Structures 
Other
Patio And Porch 
CoveredFront PorchRear Porch
Pool Features 
FencedIn GroundPrivateSalt Water
Private Pool 
Yes
Road Frontage 
City Street
Roof 
Composition
Spa Features 
None
View 
Pool
Waterfront Features 
None
Waterview 
Pool
Windows/Doors 
Double Pane Windows
Community Features
Association Fee 
$700.0
Association Fee Frequency 
Annually
Community Features 
SidewalksStreet Lights
Horse Property 
None
Financing Terms Available 
CashConventionalFHAVA Loan
Roads 
Asphalt
Schools
School District
Unknown
Elementary School
Winder
Middle School
Russell
High School
Winder-Barrow
Listing Courtesy Of: Amy Reed of REMAX Center Broker: 770-932-1234 Prefer Ph#:reedteamrealestate@gmail.com

Listings identified with the FMLS IDX logo come from FMLS and are held by brokerage firms other than the owner of this website and the listing brokerage is identified in any listing details. Information is deemed reliable but is not guaranteed. If you believe any FMLS listing contains material that infringes your copyrighted work, please click here to review our DMCA policy and learn how to submit a takedown request.



© 2017-2026 First Multiple Listing Service, Inc.

Neighborhood & Commute
Source: Walkscore
Disclosure: Community information and market data powered by Constellation Data Labs. Information is deemed reliable but not guaranteed.
Save
Ask
Tour
Hide
Share

Ready to Narrow Your Search?

Let Us Help You Find “THE ONE” That Checks All the Boxes!

Scroll to Top