
Hillwood Realty
Find your dream home
If you’re searching for the home of your dreams in one of metro Atlanta’s best hometowns, you’ve come to the right place! We invite you to explore our listings and consider it an honor to walk alongside you during one of life’s most exciting journeys… the journey “home.”
3664 PARKWAY JAMES DriveSnellville, GA 30039
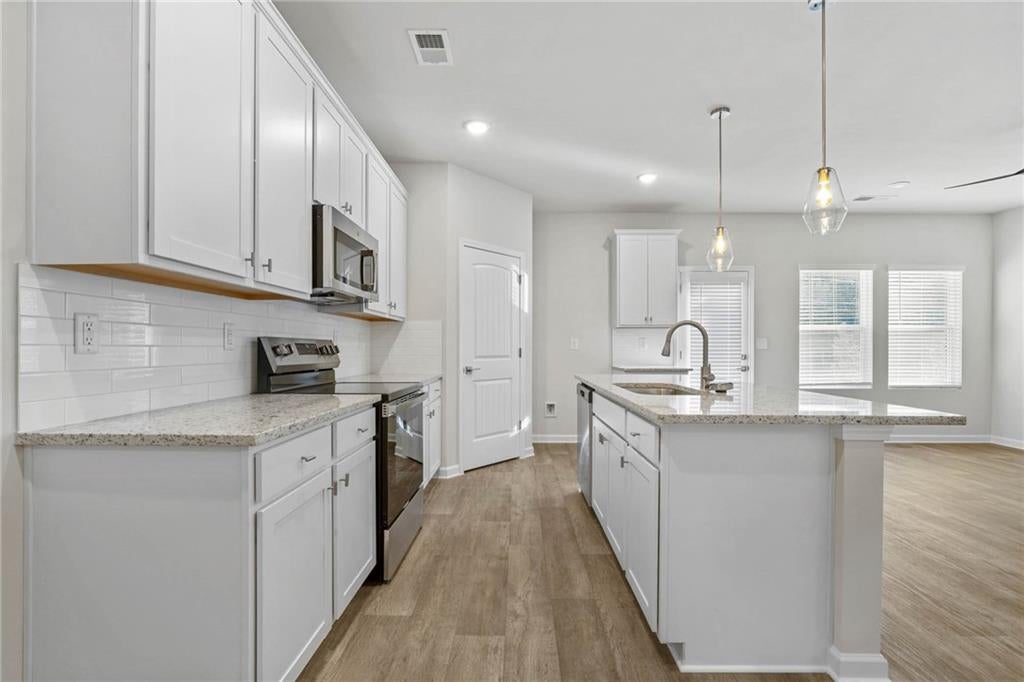
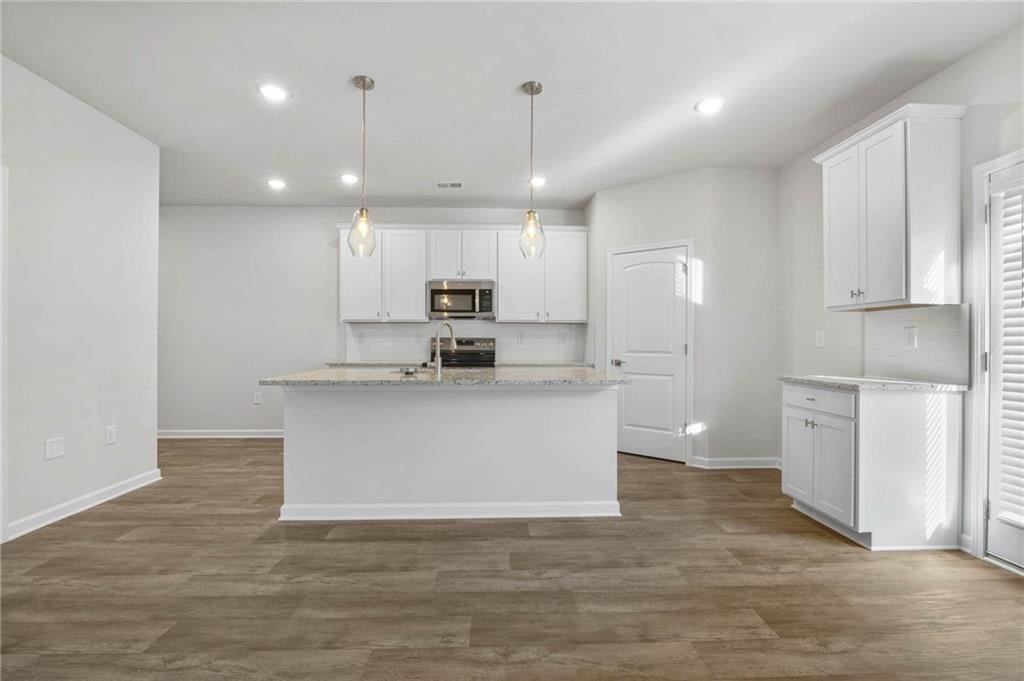
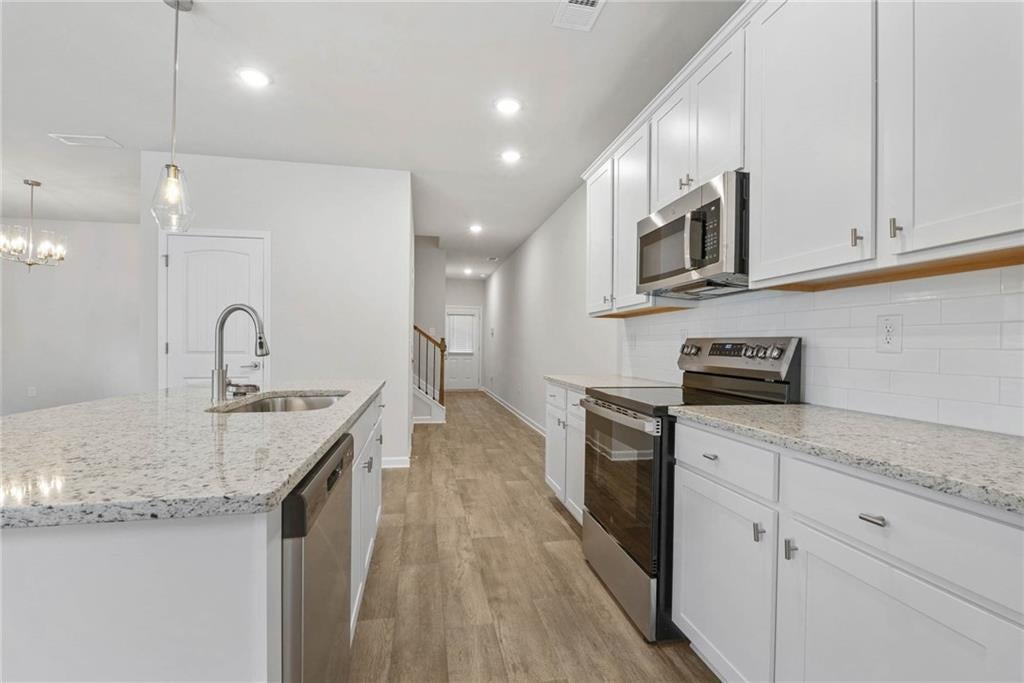
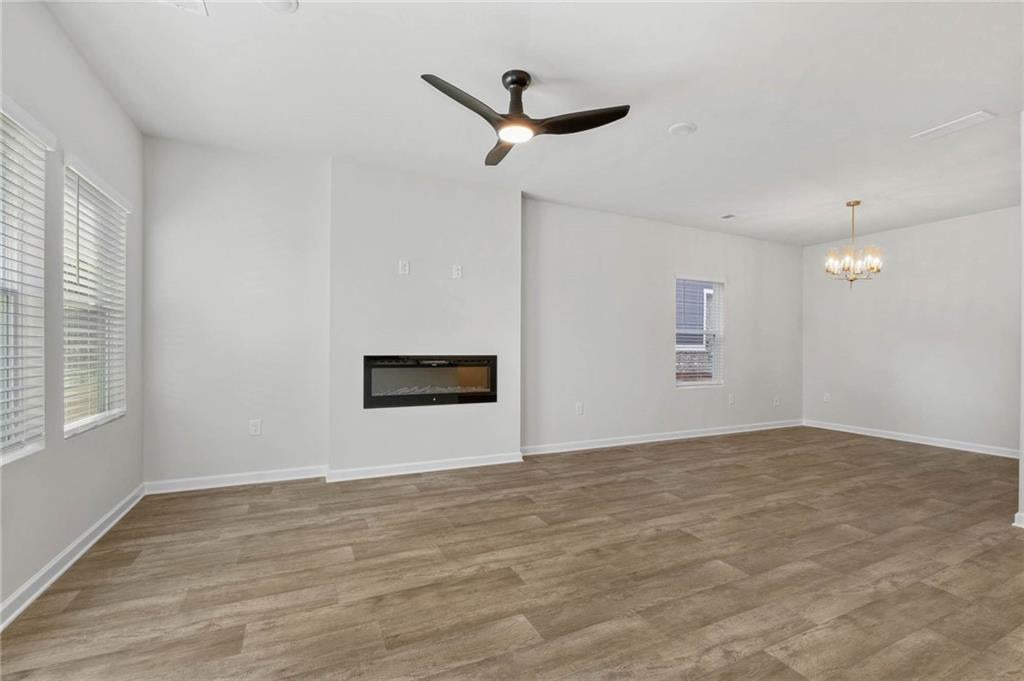
Parkway James is ideally located in the heart of Snellville. This thoughtfully planned MORGAN townhome neighborhood offers a modern design, convenience, and low-maintenance living, with easy access to shopping, dining, and commuter routes into Atlanta. Introducing the Morgan floor plan, a beautifully designed townhome that combines everyday functionality with stylish finishes. The main level features an open-concept layout where the living room flows seamlessly into the kitchen. The kitchen has granite countertops, stainless steel appliances, and 42-inch cabinetry with crown molding. A convenient half bath and access to a private patio complete the first floor. Upstairs, the layout is designed for comfort and privacy. The spacious owner's suite offers a relaxing retreat with an oversized walk-in closet. Three other bedrooms and a full bath provide flexibility for guests or a home office space. The Morgan has a two-car garage with designer finishes throughout. Parkway James offers stylish 3 & 4-bedroom townhomes with modern features and a prime location. Residents of Parkway James can enjoy community amenities, including a pavilion that offers a welcoming space to gather and enjoy the outdoors. Ideally located near Centerville Highway, this community provides convenient access to Atlanta and is just minutes from Stone Mountain Park, Yellow River Park, Lenora Park, The Shoppes at Webb Gin, and The Grove at Towne Center. Enjoy nearby shopping, dining, entertainment, outdoor recreation, and convenient access to major commuter routes. Whether you're a first-time homebuyer, looking to simplify your lifestyle, or searching for a home that offers both comfort and convenience, the Morgan at Parkway James is an opportunity worth exploring. Ready to make your move? Schedule your private tour today or visit the model center at 3855 Centerville Hwy., Snellville, GA, to explore the Norwood and discover everything Parkway James has to offer. Your next chapter starts here!
| yesterday | Listing first seen on site | |
| yesterday | Listing updated with changes from the MLS |
Listings identified with the FMLS IDX logo come from FMLS and are held by brokerage firms other than the owner of this website and the listing brokerage is identified in any listing details. Information is deemed reliable but is not guaranteed. If you believe any FMLS listing contains material that infringes your copyrighted work, please click here to review our DMCA policy and learn how to submit a takedown request.

© 2017-2026 First Multiple Listing Service, Inc.
Did you know? You can invite friends and family to your search. They can join your search, rate and discuss listings with you.