Hillwood Realty

Find your dream home

If you’re searching for the home of your dreams in one of metro Atlanta’s best hometowns, you’ve come to the right place! We invite you to explore our listings and consider it an honor to walk alongside you during one of life’s most exciting journeys… the journey “home.”

Row rect Shape Decorative svg added to top

Save
Ask
Tour
Hide
Share
$549,999
1 Day On Site

4825 Brandon Acres Lane
Buford, GA 30519

For Sale|Single Family Residence|Active
6
Beds
4
Total Baths
3
Full Baths
1
Partial Bath
4,668
SqFt
$118
/SqFt
1995
Built
Subdivision:
Brandon Acres
County:
Gwinnett
Listing Courtesy Of: Marcelo Bump of NorthGroup Realty Broker: 404-383-6616 Prefer Ph#:MYEXPERTREALTY@GMAIL.COM
Call Now: 770-822-2499
Is this the listing for you? We can help make it yours.
770-822-2499
4825 Brandon Acres Lane4825 Brandon Acres Lane4825 Brandon Acres Lane4825 Brandon Acres Lane
Save
Ask
Tour
Hide
Share

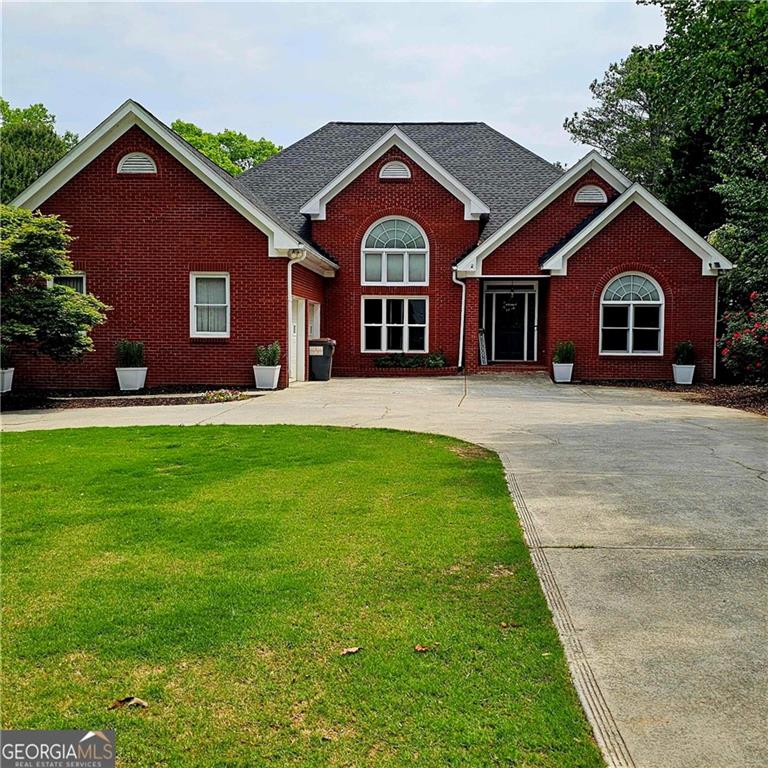
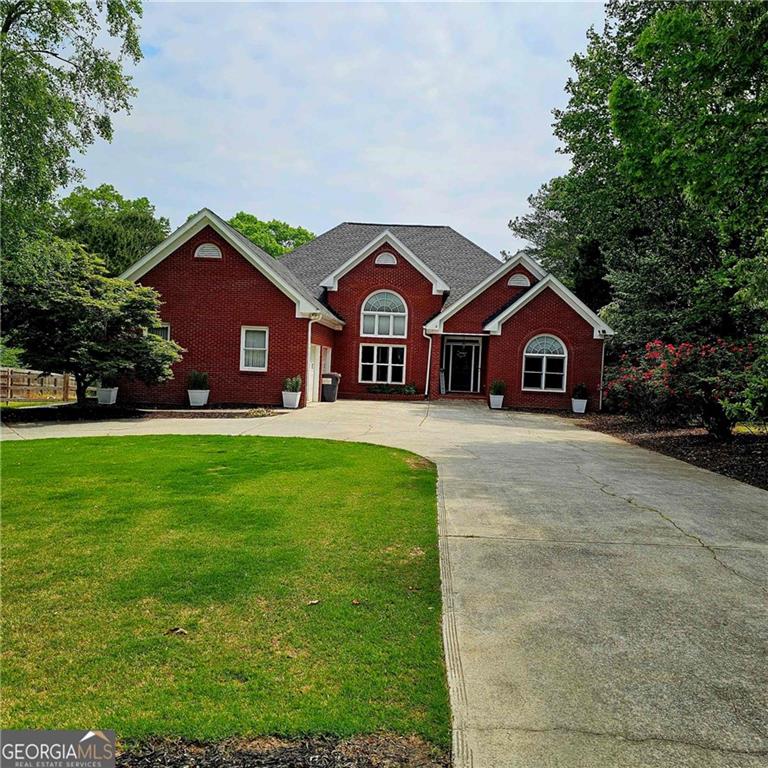
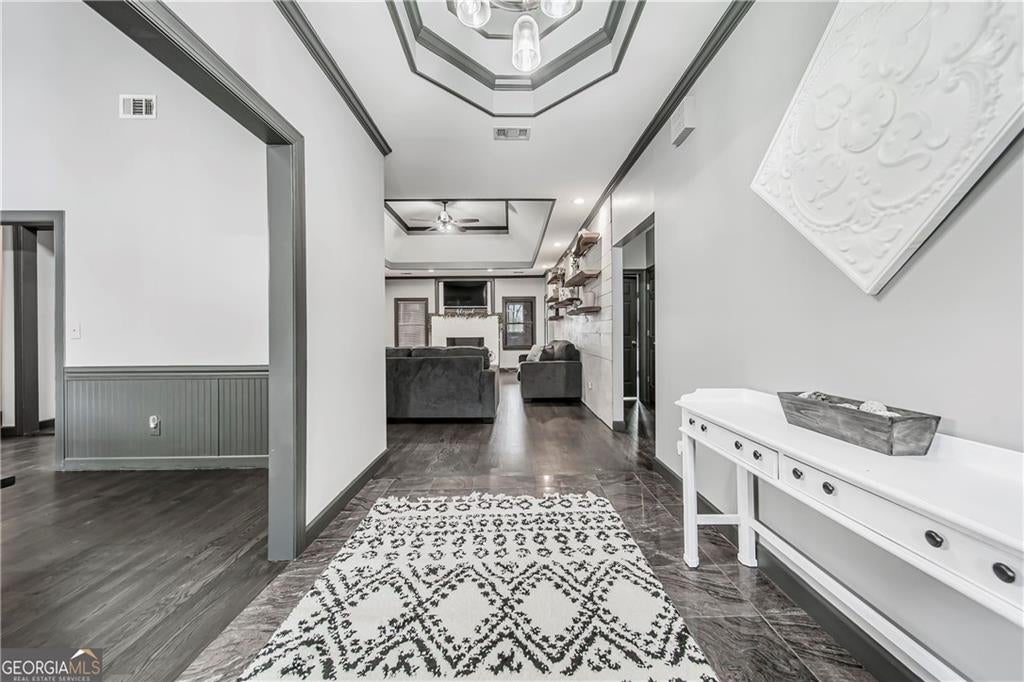
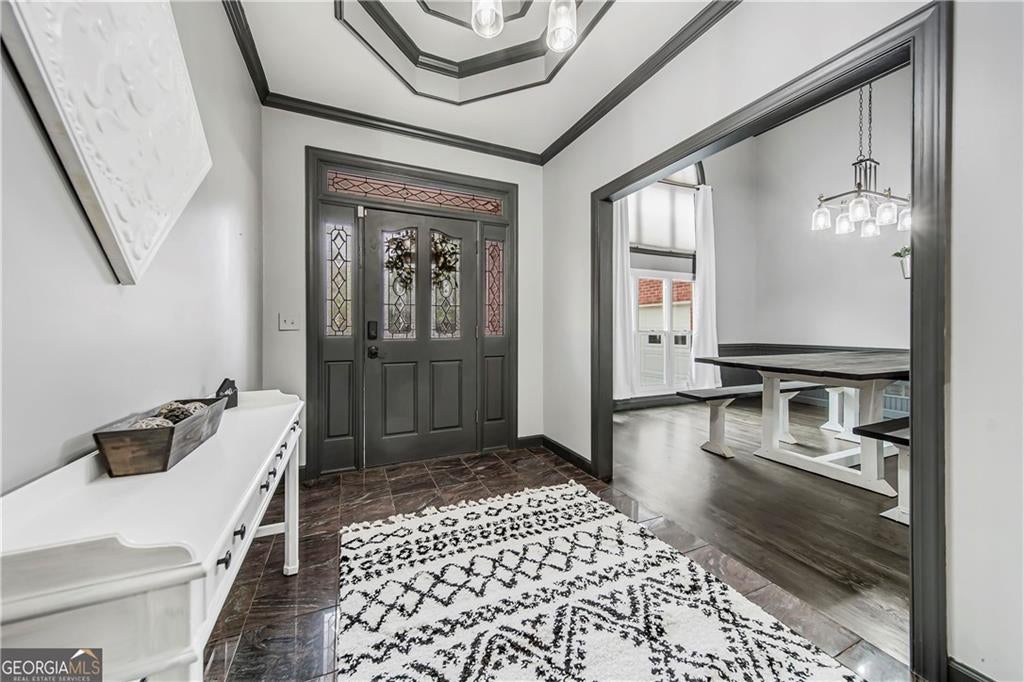
**FHA ASSUMABLE LOAN AT 3.1% FOR QUALIFIED BUYERS** This is exactly what you have been looking for! This beautiful 4 sided brick ranch with huge finished basement. As you enter the main level, the foyer has Italian marble flooring. This home has 18 foot trey ceilings. All bathrooms have been updated with new water saver toilets, walk in frameless glass showers, vanities, and flooring. Open concept, beautiful kitchen with floating shelves, rustic cabinetry and a large walk in pantry. Updated stainless steel appliances. Huge living room featuring an accent wood plank wall with custom floating shelves and the first fireplace. Oversized bedrooms with large master on main. Completely updated spa like master bath, walk in closet with custom storage. Large updated laundry room with stained shelves, closet and laundry sink. Main floor has large sunroom, tiled with large windows and relax next to the second fireplace. Full finished basement has 3 entrances, full eat in kitchen, updated full bath, large bedrooms and living room with the third fireplace. Back yard is sitting on almost an acre. New beautiful deck to enjoy your large level fenced in backyard. Plenty of room to add anything you want, future pool, outdoor firepit or even a playground. Words can not describe how this home is everything you need to call your own. Call today before it slips away! Agent owned. Since photos were taken, we changed the garage door from 2 to 1 to make it easier to park. The front door and frame was replaced to two large front doors. The water heater was changed to a tankless water heater, absolutely amazing difference and it's filtered. Home is sold as is

Save
Ask
Tour
Hide
Share
Listing Snapshot
Price 
$549,999
Days On Site 
1 Day
Bedrooms 
6
Inside Area (SqFt) 
4,668 sqft
Total Baths 
4
Full Baths 
3
Partial Baths 
1
Lot Size 
0.7 Acres
Year Built 
1995
MLS Number 
7864808
Status 
Active
Property Tax 
$6,775
HOA/Condo/Coop Fees 
$35 monthly
Sq Ft Source 
Appraiser
Friends & Family
Recent Activity
yesterdayListing first seen on site
yesterdayListing updated with changes from the MLS
General Features
Acres 
0.7
Carport 
9
Foundation 
Brick/MortarSlab
Garage 
Yes
Garage Spaces 
2
Green Energy Efficient 
AppliancesWater Heater
Home Warranty 
Yes
Land Lease 
No
Levels 
Two
Parking 
AttachedCarportDrivewayGarageGarage Door OpenerKitchen Level
Parking Spaces 
9
Property Sub Type 
Single Family Residence
Security 
Smoke Detector(s)Security SystemCarbon Monoxide Detector(s)Fire AlarmSecurity System Owned
Sewer 
Septic Tank
SqFt Above 
2336
SqFt Below 
2332
SqFt Total 
4468
Style 
A-FrameRanch
Utilities 
Cable AvailableElectricity AvailableNatural Gas AvailablePhone AvailableUnderground UtilitiesWater Available
Water Source 
Public
Interior Features
Appliances 
DishwasherDisposalENERGY STAR Qualified AppliancesENERGY STAR Qualified Water HeaterGas OvenGas RangeRange HoodTankless Water Heater
Basement 
DaylightExterior EntryFinishedFullInterior Entry
Cooling 
Ceiling Fan(s)Central AirElectric
Electric 
220 Volts in Garage
Fireplace 
Yes
Fireplace Features 
BasementGas StarterLiving Room
Fireplaces 
3
Flooring 
Ceramic TileHardwoodLaminateTile
Heating 
CentralForced AirHot Water
Interior 
Breakfast BarPantryCentral VacuumCrown MoldingDouble VanityEntrance FoyerHigh Speed InternetWalk-In Closet(s)Master Downstairs
Laundry Features 
In BasementLaundry RoomMain LevelSink
Main Level Bedrooms 
3
Window Features 
Double Pane WindowsENERGY STAR Qualified WindowsInsulated Windows
Save
Ask
Tour
Hide
Share
Exterior Features
Construction Details 
Blown-In Insulation
Exterior 
Private YardStorage
Fencing 
Back YardFencedPrivacyWood
Lot Features 
Back YardClearedFront YardLevelOpen LotPrivate
Other Structures 
WorkshopShed(s)
Patio And Porch 
CoveredDeckPatio
Pool Features 
None
Road Frontage 
City Street
Roof 
Composition
Spa Features 
None
View 
Rural
Waterfront Features 
None
Waterview 
Rural
Windows/Doors 
Double Pane WindowsENERGY STAR Qualified WindowsInsulated Windows
Community Features
Association Fee 
$105.0
Association Fee Frequency 
Quarterly
Additional Association Fee Frequency 
Annually
Community Features 
Tennis Court(s)
Horse Property 
None
Financing Terms Available 
AssumableCashConventionalFHAVA Loan
Roads 
Asphalt
Schools
School District
Unknown
Elementary School
Duncan Creek
Middle School
Osborne
High School
Mill Creek
Listing Courtesy Of: Marcelo Bump of NorthGroup Realty Broker: 404-383-6616 Prefer Ph#:MYEXPERTREALTY@GMAIL.COM

Listings identified with the FMLS IDX logo come from FMLS and are held by brokerage firms other than the owner of this website and the listing brokerage is identified in any listing details. Information is deemed reliable but is not guaranteed. If you believe any FMLS listing contains material that infringes your copyrighted work, please click here to review our DMCA policy and learn how to submit a takedown request.



© 2017-2026 First Multiple Listing Service, Inc.

Neighborhood & Commute
Source: Walkscore
Disclosure: Community information and market data powered by Constellation Data Labs. Information is deemed reliable but not guaranteed.
Save
Ask
Tour
Hide
Share

Ready to Narrow Your Search?

Let Us Help You Find “THE ONE” That Checks All the Boxes!

Scroll to Top