Hillwood Realty

Find your dream home

If you’re searching for the home of your dreams in one of metro Atlanta’s best hometowns, you’ve come to the right place! We invite you to explore our listings and consider it an honor to walk alongside you during one of life’s most exciting journeys… the journey “home.”

Row rect Shape Decorative svg added to top

Save
Ask
Tour
Hide
Share
$450,000
1 Day On Site

40 Grand Oak Trail
Dallas, GA 30157

For Sale|Single Family Residence|Active
4
Beds
4
Total Baths
3
Full Baths
1
Partial Bath
2,698
SqFt
$167
/SqFt
2016
Built
Subdivision:
The Reserve
County:
Paulding
Listing Courtesy Of: Lee Ann Gold of Keller Williams Realty Signature Partners Broker: 678-631-1700 Prefer Ph#:vgold@kw.com
Call Now: 770-822-2499
Is this the listing for you? We can help make it yours.
770-822-2499
40 Grand Oak Trail40 Grand Oak Trail40 Grand Oak Trail40 Grand Oak Trail
Save
Ask
Tour
Hide
Share

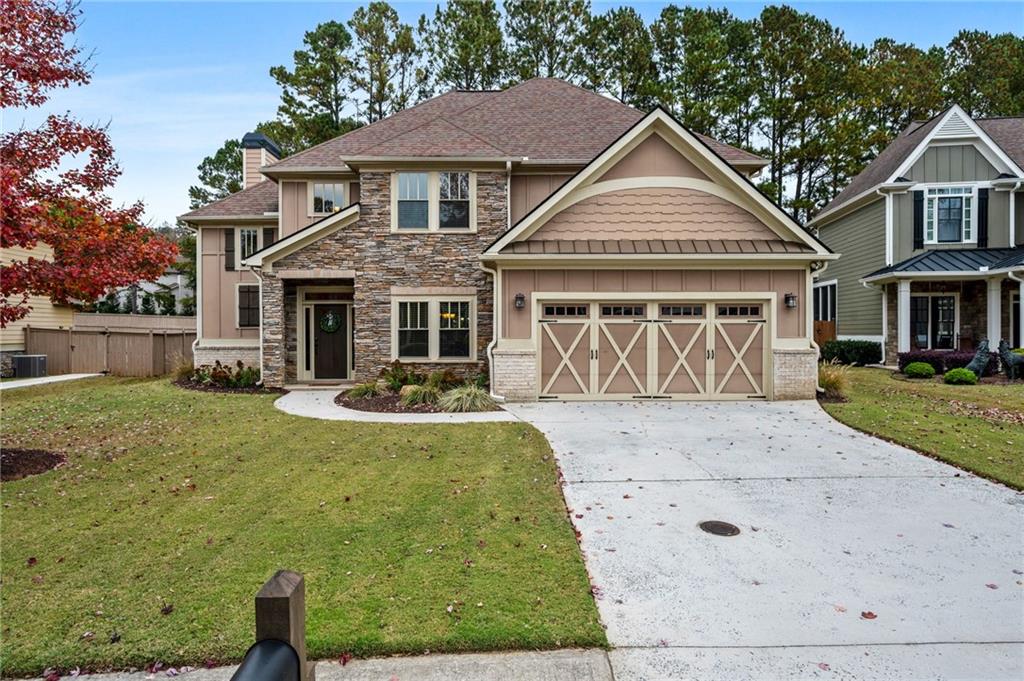
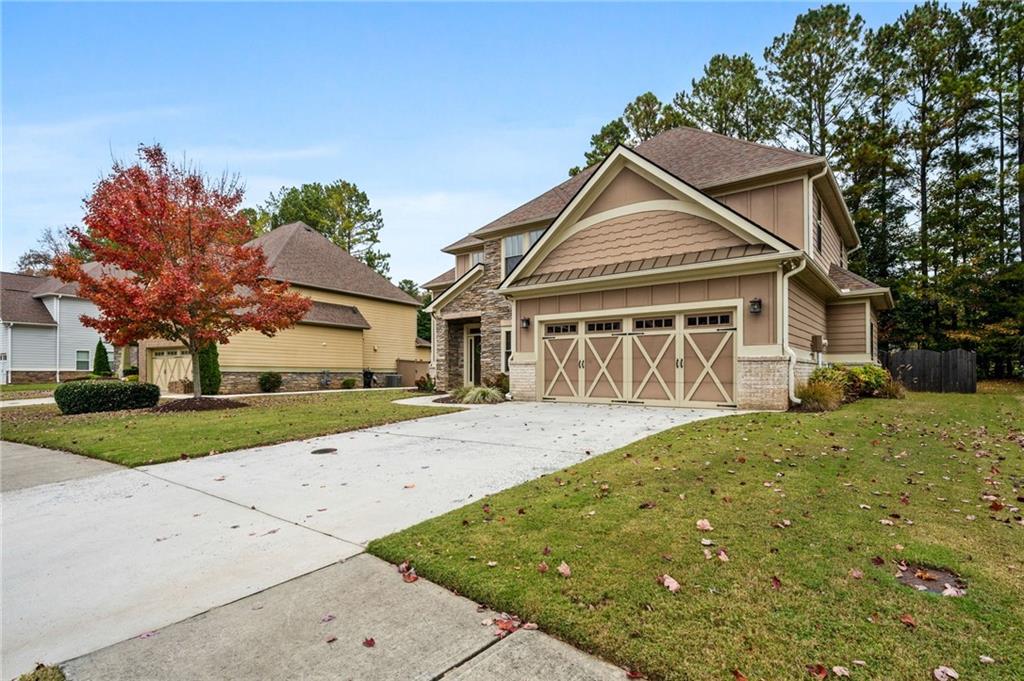
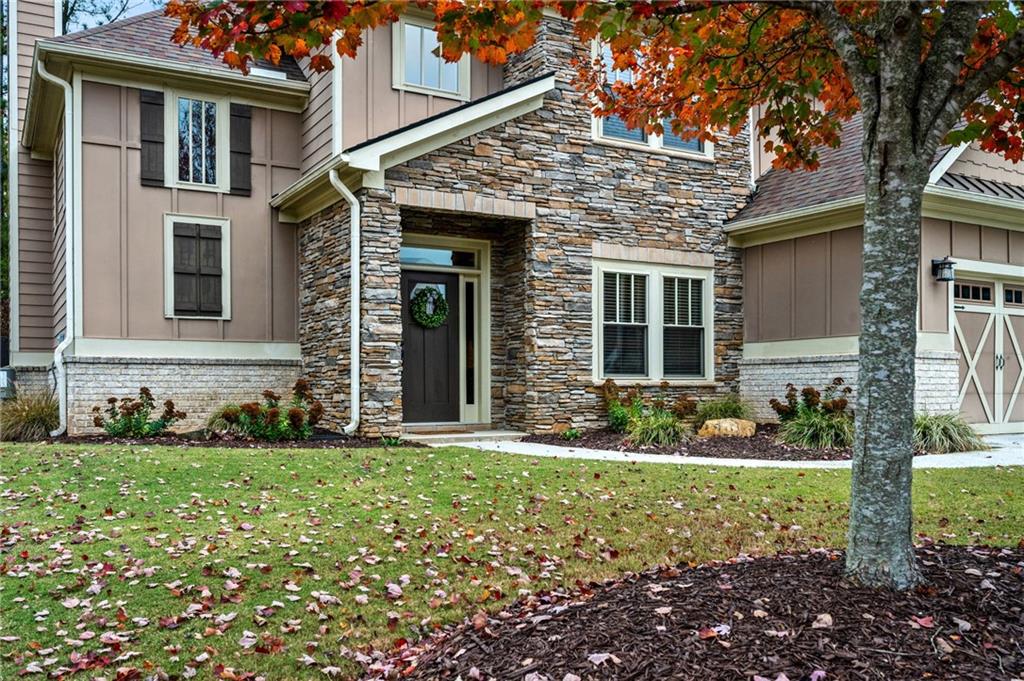
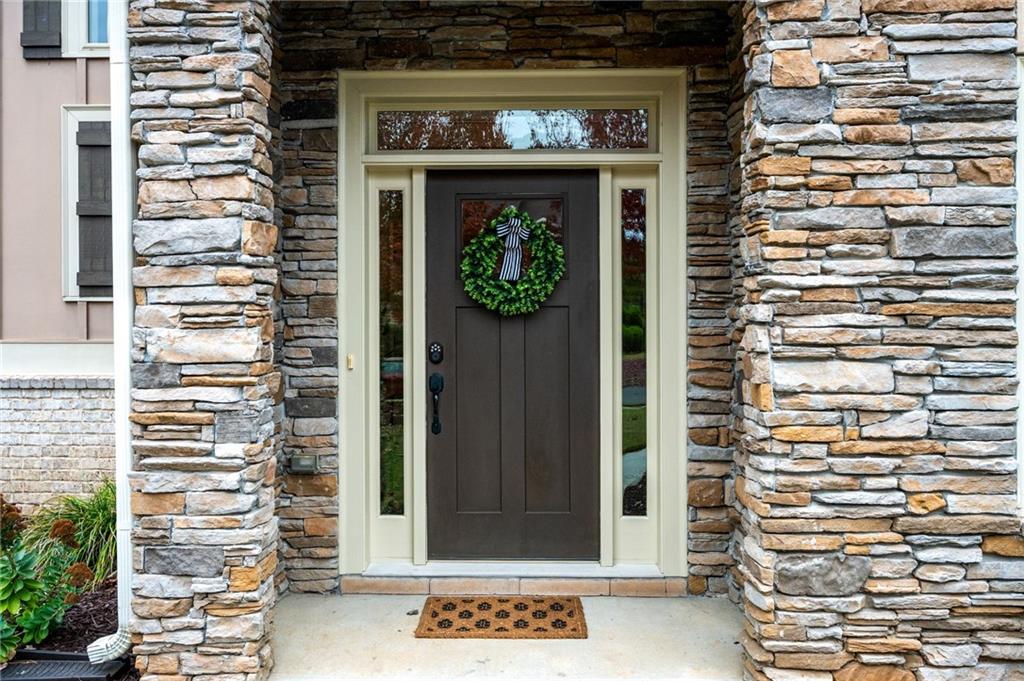
Welcome to this captivating Craftsman-style home nestled in the coveted community of The Reserve, where timeless architectural charm meets modern comfort. Step inside to discover warm hardwood floors, soaring ceilings, and an inviting open floor plan that creates a seamless flow throughout the main living spaces. At the heart of the home, a thoughtfully appointed kitchen features a generous center island, granite countertops, and rich wood cabinetry, offering an ideal gathering place for family and friends. Entertaining is effortless in the generously sized dining room, where elegant coffered ceilings add architectural distinction, while a fireplace creates a warm and welcoming ambiance in the family room. The main-level primary suite offers a peaceful retreat with generous proportions, a spacious ensuite bath featuring an oversized shower, and a walk-in closet. Upstairs, you'll discover three generously sized bedrooms, two full bathrooms, and a versatile bonus room currently serving as a study. Whether you envision a home office, media room, game room, or playroom, this flexible space can easily adapt to your lifestyle. Step outside to an inviting backyard designed for relaxation and entertaining. An expansive patio provides the ideal setting for alfresco dining, weekend gatherings, or cheering on your favorite team on game day. Thoughtfully planted perennials offer an ever-changing display of seasonal color, creating a picturesque backdrop for outdoor enjoyment. Whether hosting friends or simply unwinding at the end of the day, this outdoor retreat is sure to become a favorite gathering place. The community has 2 pools with a kids' water pad area and a water slide.

Save
Ask
Tour
Hide
Share
Listing Snapshot
Price 
$450,000
Days On Site 
1 Day
Bedrooms 
4
Inside Area (SqFt) 
2,698 sqft
Total Baths 
4
Full Baths 
3
Partial Baths 
1
Lot Size 
0.28 Acres
Year Built 
2016
MLS Number 
7864478
Status 
Active
Property Tax 
$5,246
HOA/Condo/Coop Fees 
$64.25 monthly
Sq Ft Source 
Public Records
Friends & Family
Recent Activity
yesterdayListing first seen on site
yesterdayListing updated with changes from the MLS
General Features
Acres 
0.28
Foundation 
Brick/Mortar
Garage 
Yes
Garage Spaces 
2
Land Lease 
No
Levels 
Two
Parking 
GarageGarage Faces Front
Property Sub Type 
Single Family Residence
Security 
Smoke Detector(s)
Sewer 
Public Sewer
SqFt Above 
2698
SqFt Total 
2698
Style 
Craftsman
Utilities 
Electricity AvailableNatural Gas AvailablePhone AvailableSewer AvailableUnderground UtilitiesWater Available
Water Source 
Public
Interior Features
Appliances 
DishwasherENERGY STAR Qualified Water HeaterGas CooktopMicrowaveRange Hood
Basement 
None
Cooling 
Ceiling Fan(s)Central Air
Fireplace 
Yes
Fireplace Features 
Family RoomGas LogGas Starter
Fireplaces 
1
Flooring 
CarpetHardwood
Heating 
Central
Interior 
Eat-in KitchenPantryEntrance FoyerHigh Speed InternetTray Ceiling(s)Walk-In Closet(s)Master Downstairs
Laundry Features 
Laundry Room
Main Level Bedrooms 
1
Save
Ask
Tour
Hide
Share
Exterior Features
Construction Details 
BrickCement SidingStone
Exterior 
Private EntrancePrivate YardRain Gutters
Fencing 
Back YardWood
Lot Features 
LandscapedPrivate
Other Structures 
None
Patio And Porch 
Patio
Pool Features 
None
Road Frontage 
Private Road
Roof 
CompositionShingle
Spa Features 
None
View 
Other
Waterfront Features 
None
Waterview 
Other
Community Features
Association Fee 
$771.0
Association Fee Frequency 
Annually
Additional Association Fee Frequency 
Annually
Community Features 
ClubhouseFitness CenterPlaygroundPoolTennis Court(s)Other
Horse Property 
None
Roads 
Paved
Schools
School District
Unknown
Elementary School
Roland W. Russom
Middle School
East Paulding
High School
North Paulding
Listing Courtesy Of: Lee Ann Gold of Keller Williams Realty Signature Partners Broker: 678-631-1700 Prefer Ph#:vgold@kw.com

Listings identified with the FMLS IDX logo come from FMLS and are held by brokerage firms other than the owner of this website and the listing brokerage is identified in any listing details. Information is deemed reliable but is not guaranteed. If you believe any FMLS listing contains material that infringes your copyrighted work, please click here to review our DMCA policy and learn how to submit a takedown request.



© 2017-2026 First Multiple Listing Service, Inc.

Neighborhood & Commute
Source: Walkscore
Disclosure: Community information and market data powered by Constellation Data Labs. Information is deemed reliable but not guaranteed.
Save
Ask
Tour
Hide
Share

Ready to Narrow Your Search?

Let Us Help You Find “THE ONE” That Checks All the Boxes!

Scroll to Top