
Hillwood Realty
Find your dream home
If you’re searching for the home of your dreams in one of metro Atlanta’s best hometowns, you’ve come to the right place! We invite you to explore our listings and consider it an honor to walk alongside you during one of life’s most exciting journeys… the journey “home.”
220 Robert DriveBraselton, GA 30517
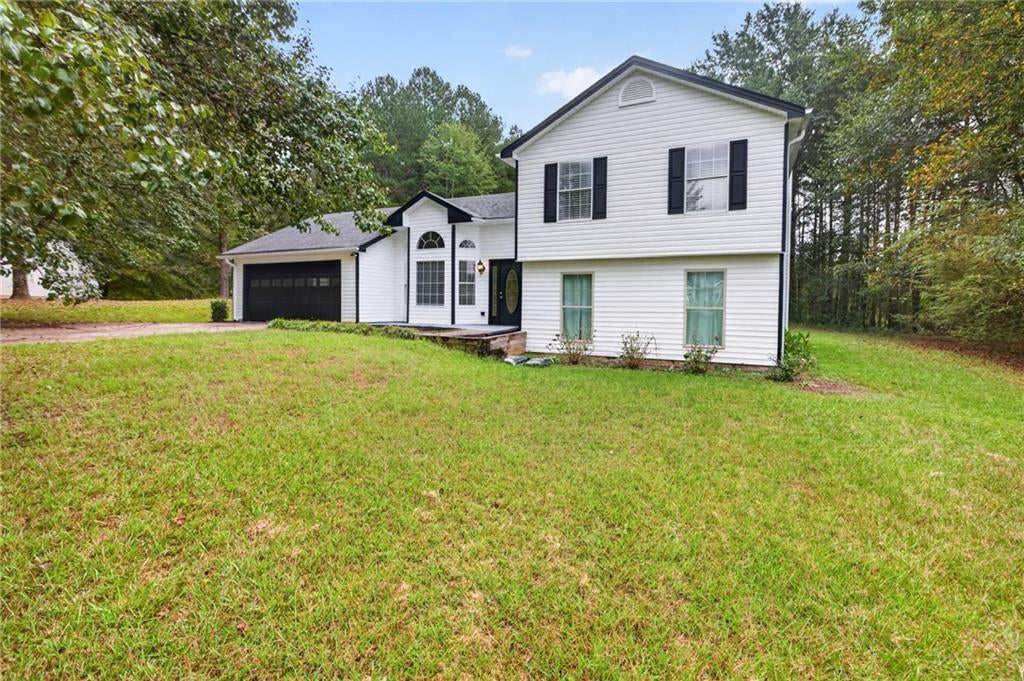
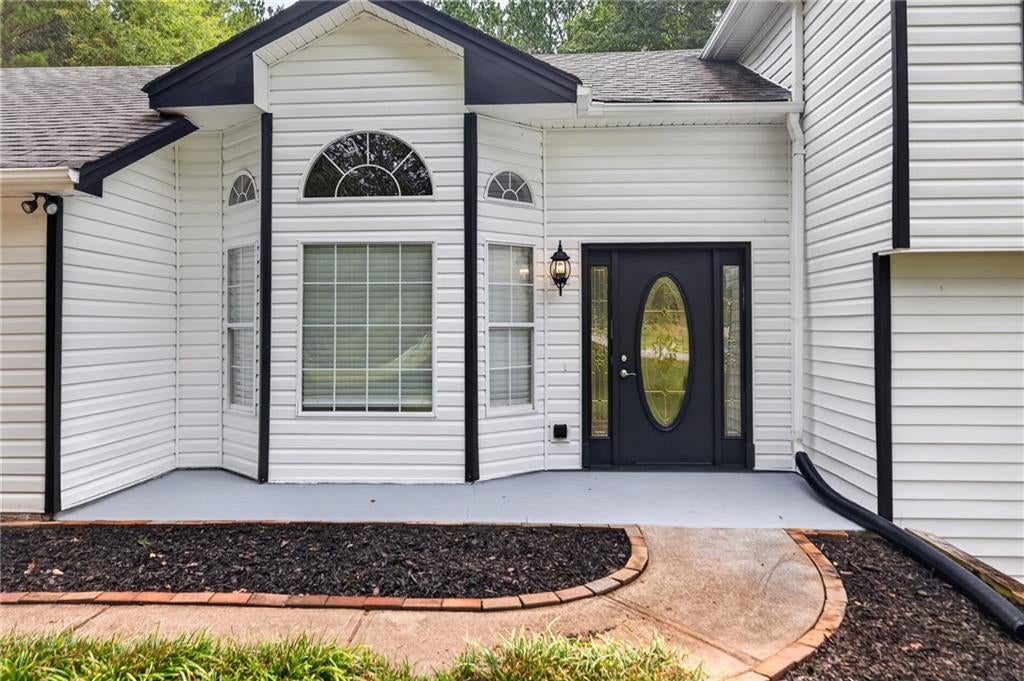

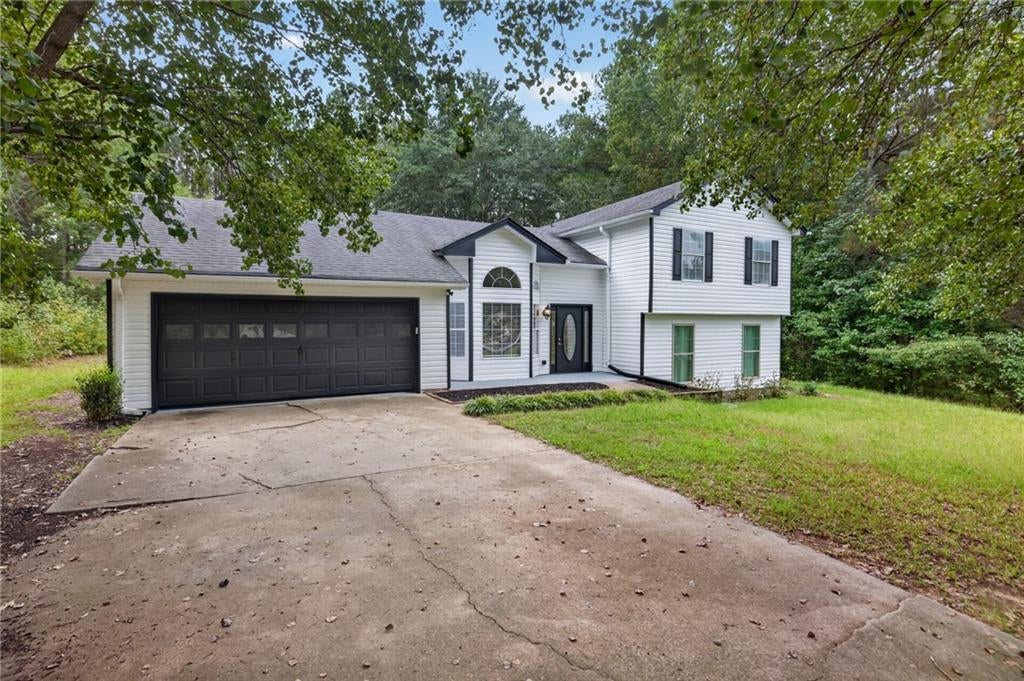
Welcome to this beautifully upgraded and meticulously maintained residence, ideally positioned on a private, wooded cul-de-sac lot within the highly sought-after West Jackson School Cluster. Thoughtfully updated throughout, this move-in-ready home features brand-new bathrooms, stylish new lighting, beautiful new flooring, and a collection of upgrades that create a fresh, modern feel from the moment you arrive. Offering exceptional curb appeal, the property features a long, extended driveway with ample space for additional vehicles, a boat, or RV. Step inside to a light-filled family room showcasing soaring cathedral ceilings, abundant natural light, and newly updated flooring that enhances the home’s bright and welcoming atmosphere. The spacious eat-in kitchen offers generous cabinetry, a large pantry, and an open view into the adjoining den, creating an effortless flow for both everyday living and entertaining. The lower level provides exceptional flexibility with a generously sized bedroom or recreation room and a beautifully updated full bath—ideal for a private guest suite, in-law suite, home office, or teen retreat. Upstairs, the spacious primary suite features elegant tray ceilings, dual closets, and access to a newly renovated bath with fresh, elevated finishes. Two additional secondary bedrooms, updated bathrooms, abundant closet space, new lighting, and upgraded finishes throughout complete the upper level. One of the home’s standout features is the exceptionally large, flat backyard—offering incredible space for outdoor entertaining, a future pool, play area, garden, pets, or simply enjoying the privacy of your own outdoor retreat. Even better, there is NO HOA, providing added flexibility and freedom for homeowners. Tucked away at the end of a quiet cul-de-sac, this property offers an ideal combination of privacy, usable outdoor space, and convenience. Enjoy easy access to Highway 53 and I-85, along with shopping, dining, and the charm of Downtown Braselton just minutes away. Freshly enhanced, thoughtfully updated, and truly move-in ready—this exceptional property offers space, style, privacy, and freedom in one impressive package.
| a month ago | Status changed to Active | |
| a month ago | Listing updated with changes from the MLS | |
| a month ago | Listing first seen on site |
Listings identified with the FMLS IDX logo come from FMLS and are held by brokerage firms other than the owner of this website and the listing brokerage is identified in any listing details. Information is deemed reliable but is not guaranteed. If you believe any FMLS listing contains material that infringes your copyrighted work, please click here to review our DMCA policy and learn how to submit a takedown request.

© 2017-2026 First Multiple Listing Service, Inc.
Did you know? You can invite friends and family to your search. They can join your search, rate and discuss listings with you.