Hillwood Realty

Find your dream home

If you’re searching for the home of your dreams in one of metro Atlanta’s best hometowns, you’ve come to the right place! We invite you to explore our listings and consider it an honor to walk alongside you during one of life’s most exciting journeys… the journey “home.”

Row rect Shape Decorative svg added to top

Save
Ask
Tour
Hide
Share
$1,100,000
1 Day On Site

930 Wescott Lane NE
Atlanta, GA 30319

Single Family Residence|Coming Soon
6
Beds
5
Total Baths
4
Full Baths
1
Partial Bath
4,600
SqFt
$239
/SqFt
2001
Built
Subdivision:
Wescott
County:
Dekalb
Listing Courtesy Of: BARNES YOUNG TEAM of Keller Williams Realty Peachtree Rd. Broker: 404-419-3500 Prefer Ph#:barnesyoungteam@gmail.com
Call Now: 770-822-2499
Is this the listing for you? We can help make it yours.
770-822-2499
930 Wescott Lane NE930 Wescott Lane NE930 Wescott Lane NE930 Wescott Lane NE
Save
Ask
Tour
Hide
Share

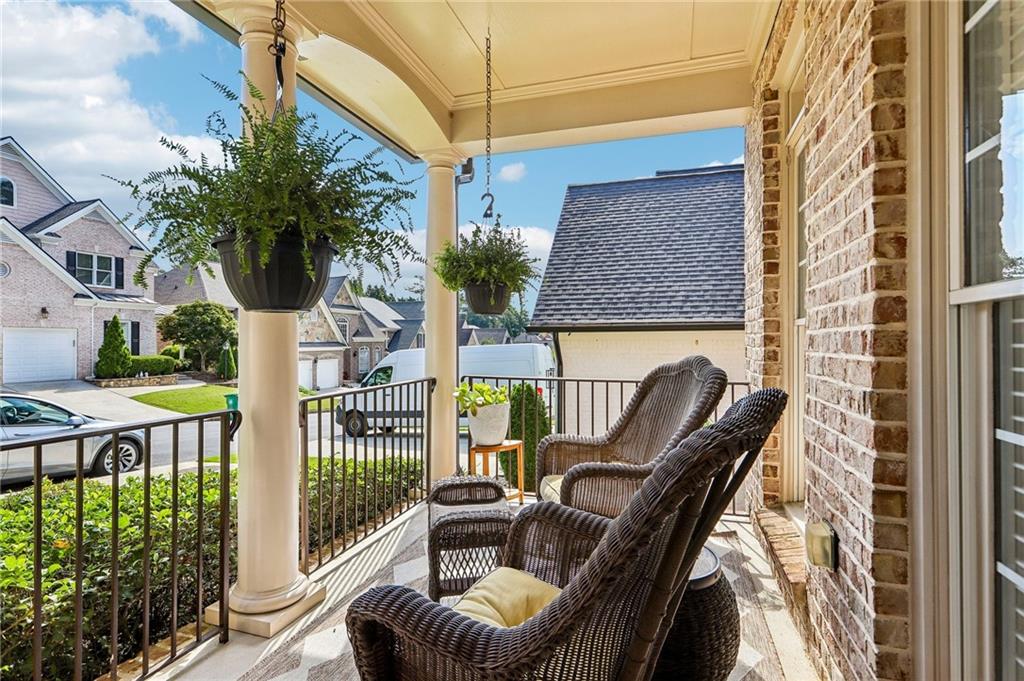
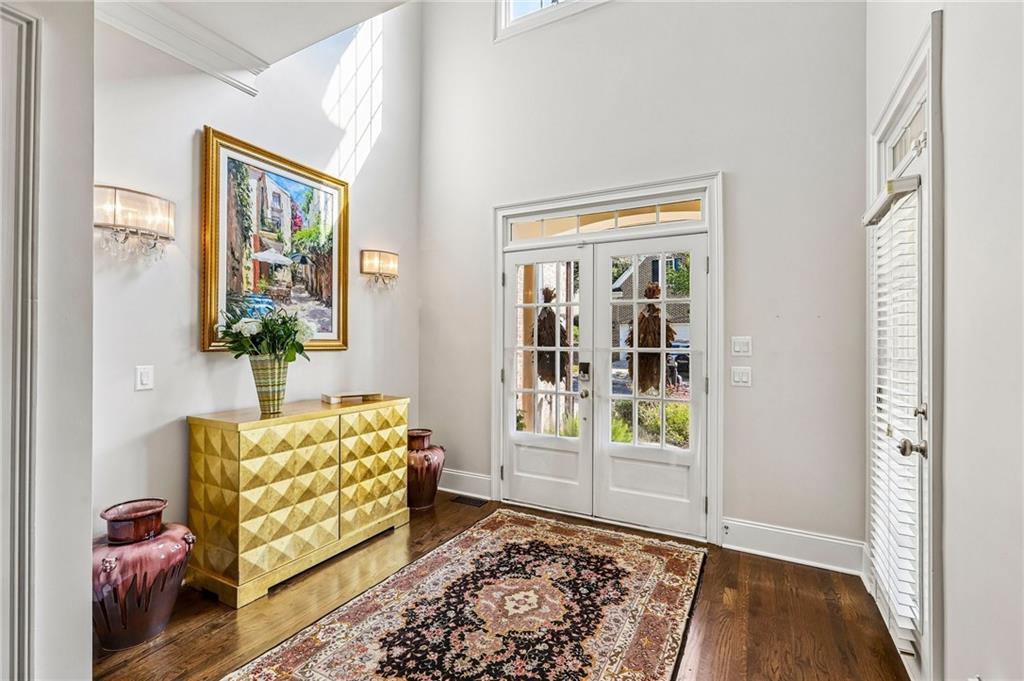
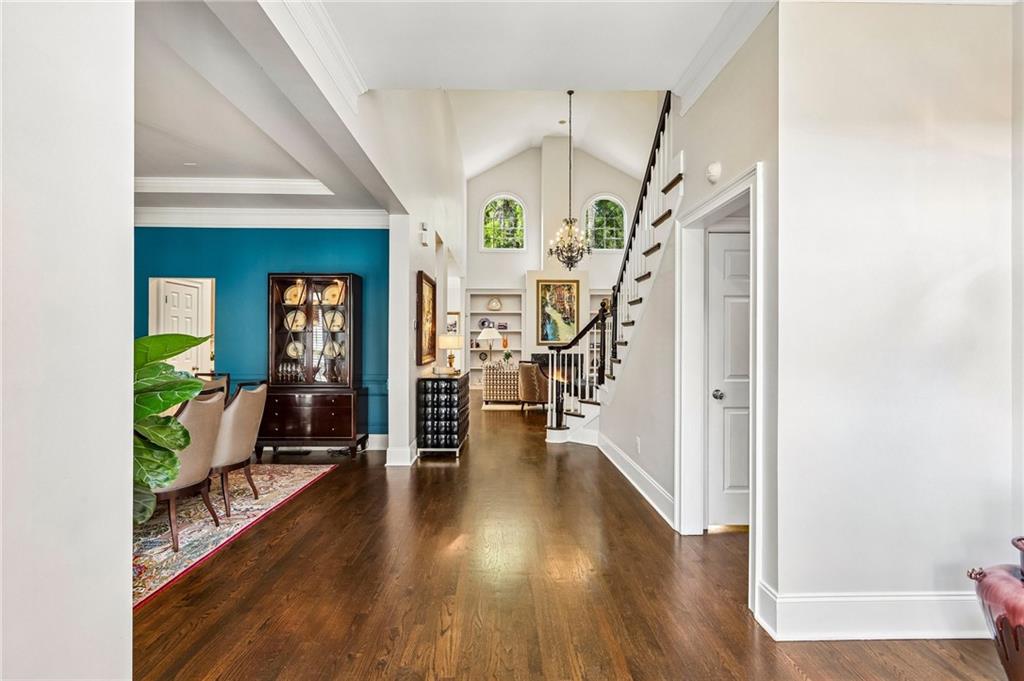
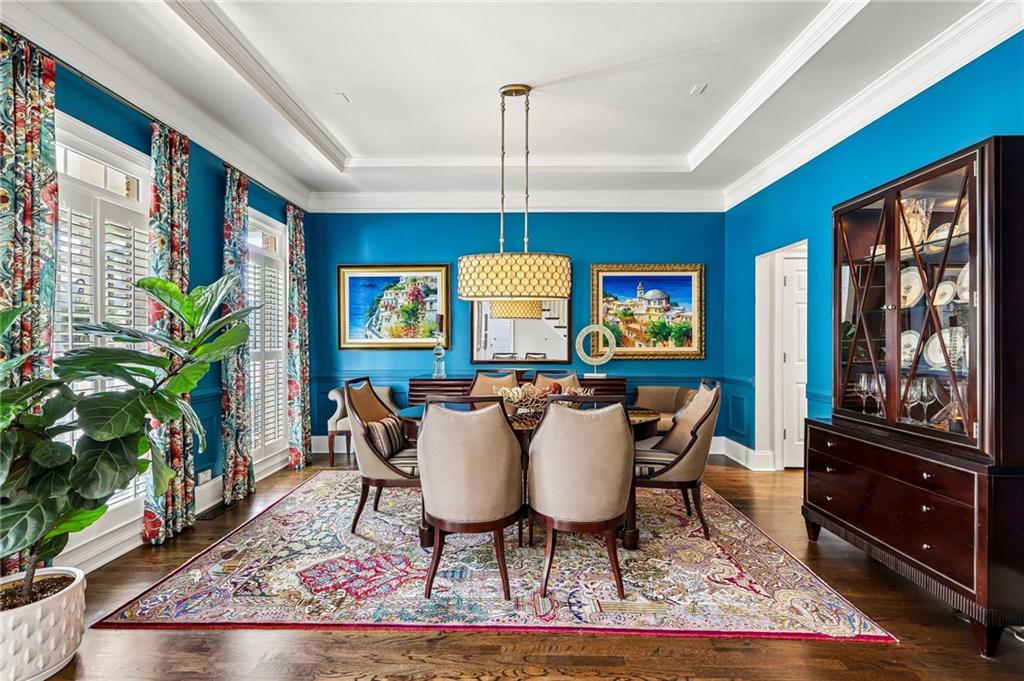
Stunning 4,600 sq. ft. home in Brookhaven’s highly coveted, gated Wescott community. Curb appeal abounds at this primary on main Wescott brick beauty, tucked inside a quiet, gated enclave at the crossroads of Sandy Springs and Brookhaven. This pristine 6-bed, 4.5-bath property blends traditional elegance with modern luxury. Enjoy the seamless luxury of premium hardwoods on all floors. The front yard is the prettiest in the neighborhood, with a lush garden and welcoming front porch. Inside, the bright, open-concept main level centers on a soaring two-story family room with fireplace and built-in bookshelves. The heart of the home is a dream kitchen featuring a commercial-grade Thermador range, Decora custom cabinetry, a wine fridge, Zellige tile, floating shelves and exquisite Taj Mahal quartzite countertops. A separate formal dining room sits just off the kitchen. The main-level owner’s suite is a true retreat with tray ceilings, abundant natural light and a well-appointed bath with dual vanities, separate shower and soaking tub along with a custom closet. The laundry is also on the main. Upstairs are three generously sized bedrooms and two baths. The fully finished basement adds two bedrooms, a full second kitchen, a family room, a full bath, and flexible space for storage, workouts, or crafts; ideal for a guest suite, multigenerational living, or game-day entertaining. Enjoy the outdoors with a main-level deck among the trees and terrace overlooking a low-maintenance wooded yard. Enjoy the security of a gated neighborhood, just minutes from Pill Hill, top-rated Montgomery Elementary, Blackburn Park and an array of premier shopping and dining options with easy access to I-285 and GA-400.

Save
Ask
Tour
Hide
Share
Listing Snapshot
Price 
$1,100,000
Days On Site 
1 Day
Bedrooms 
6
Inside Area (SqFt) 
4,600 sqft
Total Baths 
5
Full Baths 
4
Partial Baths 
1
Lot Size 
0.17 Acres
Year Built 
2001
MLS® Number 
7841218
Status 
Coming Soon
Property Tax 
$8,603
HOA/Condo/Coop Fees 
$142.33 monthly
Sq Ft Source 
Owner
Friends & Family
Recent Activity
yesterdayListing first seen on site
yesterdayListing updated with changes from the MLS®
General Features
Acres 
0.17
Attached Garage 
Yes
Foundation 
Combination
Garage 
Yes
Garage Spaces 
2
Land Lease 
No
Levels 
Three Or More
Parking 
AttachedDrivewayGarageGarage Faces Front
Property Sub Type 
Single Family Residence
Security 
Security GateSmoke Detector(s)
Sewer 
Public Sewer
SqFt Above 
4600
SqFt Total 
4600
Style 
Traditional
Utilities 
Cable AvailableElectricity AvailableNatural Gas AvailableSewer AvailableUnderground UtilitiesWater Available
Water Source 
Public
Interior Features
Appliances 
DishwasherDisposalDryerGas RangeGas Water HeaterMicrowaveRefrigeratorWasher
Basement 
DaylightFinishedFullInterior Entry
Cooling 
Ceiling Fan(s)ElectricZoned
Electric 
220 Volts
Fireplace 
Yes
Fireplace Features 
Gas LogLiving Room
Fireplaces 
1
Flooring 
CarpetHardwood
Heating 
Forced AirNatural GasZoned
Interior 
PantryBookcasesCrown MoldingDouble VanityHigh Speed InternetRecessed LightingTray Ceiling(s)Vaulted Ceiling(s)Walk-In Closet(s)Master Downstairs
Laundry Features 
In BasementLaundry RoomMain Level
Main Level Bedrooms 
1
Window Features 
Insulated Windows
Save
Ask
Tour
Hide
Share
Exterior Features
Construction Details 
Brick
Exterior 
Private Entrance
Fencing 
None
Lot Features 
Front YardLandscaped
Other Structures 
None
Patio And Porch 
DeckFront PorchPatioRear Porch
Pool Features 
None
Road Frontage 
City Street
Roof 
Composition
Spa Features 
None
View 
Neighborhood
Waterfront Features 
None
Waterview 
Neighborhood
Windows/Doors 
Insulated Windows
Community Features
Association Fee 
$1708.0
Association Fee Frequency 
Annually
Community Features 
GatedStreet Lights
Horse Property 
None
Roads 
Paved
Schools
School District
Unknown
Elementary School
Montgomery
Middle School
Chamblee
High School
Chamblee
Listing Courtesy Of: BARNES YOUNG TEAM of Keller Williams Realty Peachtree Rd. Broker: 404-419-3500 Prefer Ph#:barnesyoungteam@gmail.com

Listings identified with the FMLS IDX logo come from FMLS and are held by brokerage firms other than the owner of this website and the listing brokerage is identified in any listing details. Information is deemed reliable but is not guaranteed. If you believe any FMLS listing contains material that infringes your copyrighted work, please click here to review our DMCA policy and learn how to submit a takedown request.



© 2017-2026 First Multiple Listing Service, Inc.

Neighborhood & Commute
Source: Walkscore
Disclosure: Community information and market data powered by Constellation Data Labs. Information is deemed reliable but not guaranteed.
Save
Ask
Tour
Hide
Share

Ready to Narrow Your Search?

Let Us Help You Find “THE ONE” That Checks All the Boxes!

Scroll to Top