Hillwood Realty

Find your dream home

If you’re searching for the home of your dreams in one of metro Atlanta’s best hometowns, you’ve come to the right place! We invite you to explore our listings and consider it an honor to walk alongside you during one of life’s most exciting journeys… the journey “home.”

Row rect Shape Decorative svg added to top

Save
Ask
Tour
Hide
Share
$449,900
1 Day On Site

103 Advent Drive
Bethlehem, GA 30680

For Sale|Single Family Residence|Active
4
Beds
3
Total Baths
3
Full Baths
2,334
SqFt
$193
/SqFt
2024
Built
Subdivision:
Shepherds Walk
County:
Barrow
Listing Courtesy Of: Teffany Emerson of Century 21 Results Broker: 770-889-6090 Prefer Ph#:temerson@youneedresults.com
Call Now: 770-822-2499
Is this the listing for you? We can help make it yours.
770-822-2499
103 Advent Drive103 Advent Drive103 Advent Drive103 Advent Drive
Save
Ask
Tour
Hide
Share

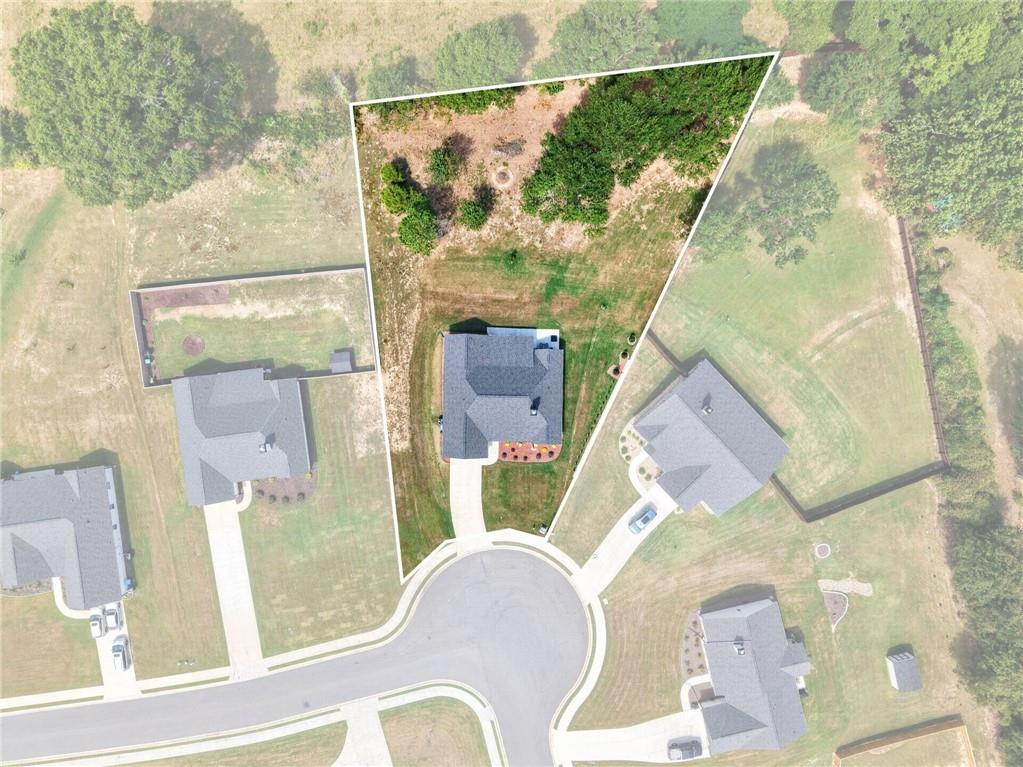
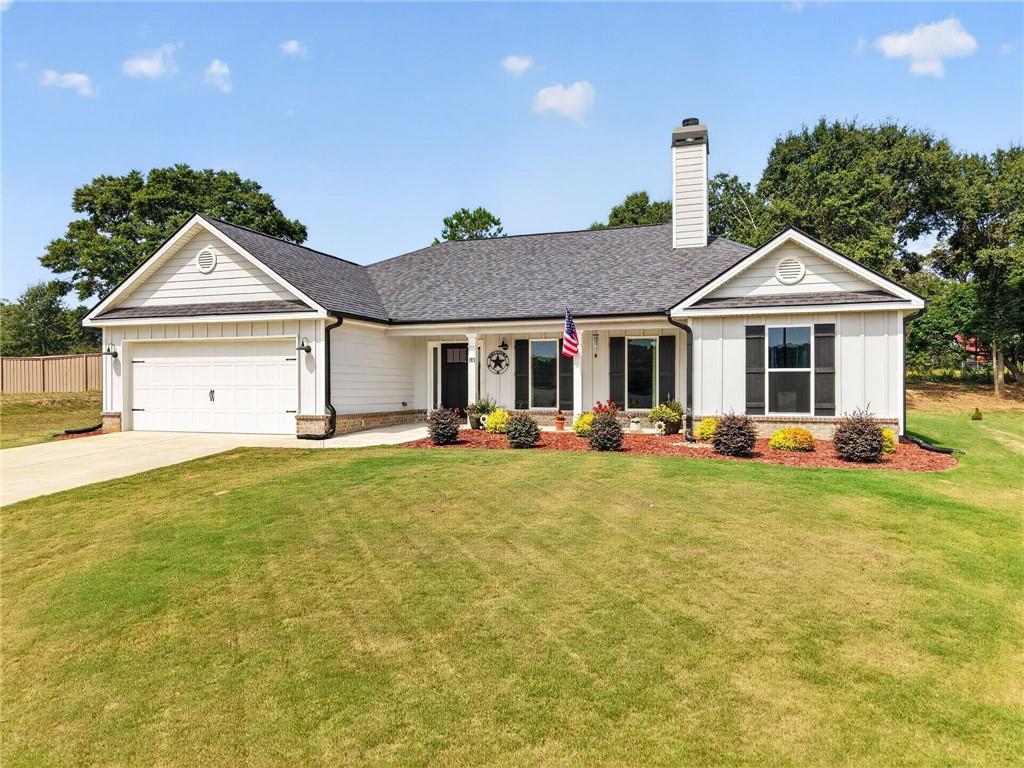
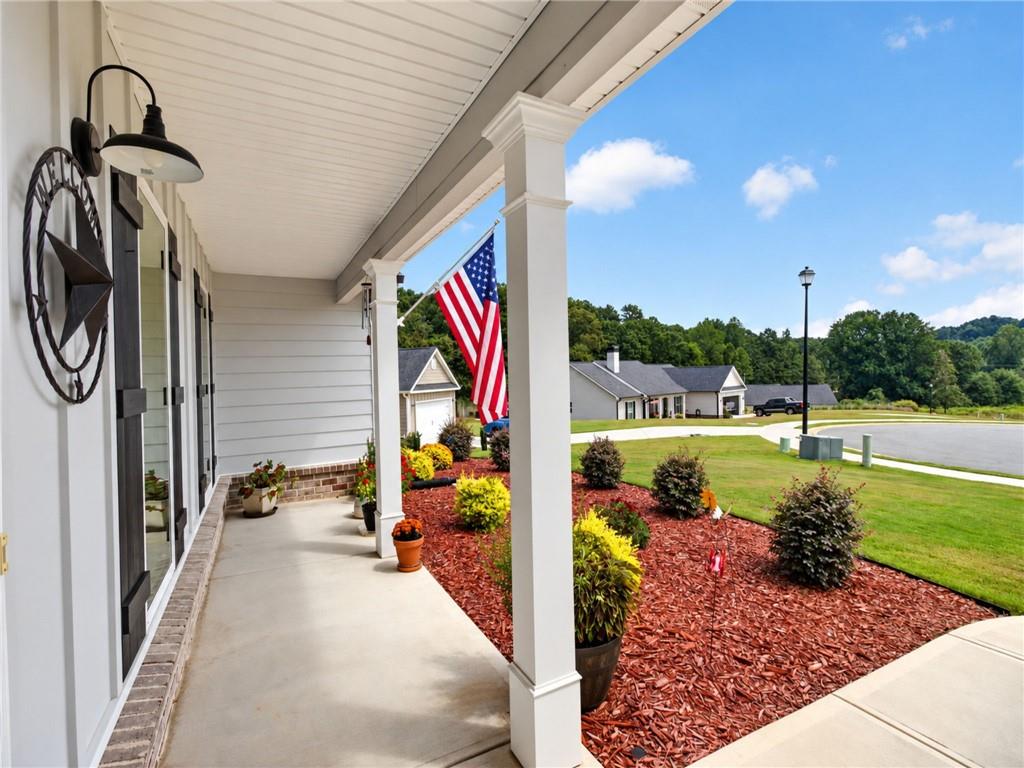
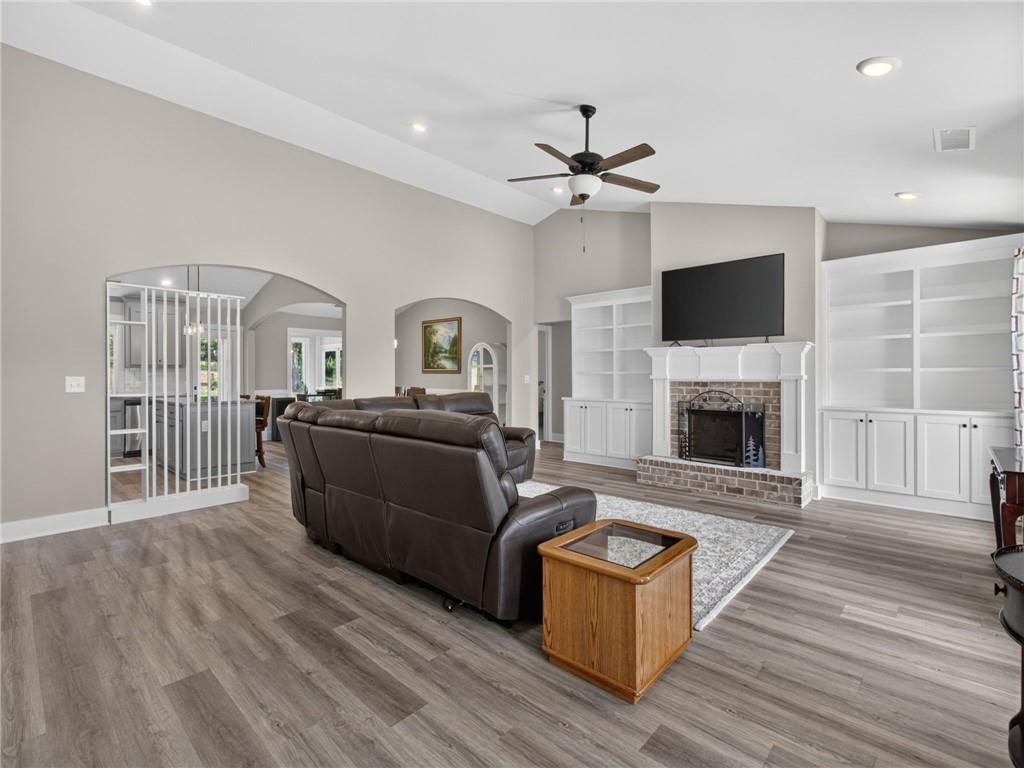
Welcome to this like-new 4bedroom/3bath stepless ranch positioned in a quiet cul-de-sac on the peaceful outskirts of town, while still offering convenient access to schools, shopping, dining, healthcare, parks, and recreational facilities. With a short drive to Athens, nearby Chimneys Golf Course, and Fort Yargo State Park and Lake, this home offers the perfect blend of everyday convenience and easy access to outdoor adventure. A welcoming covered front porch opens into a bright vaulted living room, where a classic fireplace flanked by built-ins creates a warm and inviting focal point. Arched entryways lead into the dining area and adjoining kitchen, creating an open and effortless flow throughout the main living spaces. The beautifully appointed kitchen is equipped with a center island with breakfast-bar seating, granite countertops, tile backsplash, stainless steel appliances, and a pantry for additional storage. Just beyond the kitchen, direct access leads to the all seasons enclosed sunroom, complete with a ceiling fan and views of the wooded backdrop, creating an ideal space for morning coffee, casual dining, or relaxing outdoors. The spacious primary suite features a double tray ceiling and an en-suite bath complete with split double vanities, a relaxing garden tub, and a walk-in shower. Three secondary bedrooms provide plenty of flexibility for family, guests, a home office, or hobbies, as well as two additional full bathrooms. Step outside to enjoy the extended patio space with room to customize and design an outdoor area you enjoy year around. Desirable fixtures and finishes throughout that add to the home's like-new appeal, while the effortless floor plan offers comfortable one-level living in a peaceful setting!

Save
Ask
Tour
Hide
Share
Listing Snapshot
Price 
$449,900
Days On Site 
1 Day
Bedrooms 
4
Inside Area (SqFt) 
2,334 sqft
Total Baths 
3
Full Baths 
3
Partial Baths 
N/A
Lot Size 
0.6931 Acres
Year Built 
2024
MLS® Number 
7841212
Status 
Active
Property Tax 
$1,418
HOA/Condo/Coop Fees 
$33.67 monthly
Sq Ft Source 
Public Records
Friends & Family
Recent Activity
yesterdayListing first seen on site
yesterdayListing updated with changes from the MLS®
General Features
Acres 
0.6931
Attached Garage 
Yes
Foundation 
Slab
Garage 
Yes
Garage Spaces 
2
Green Energy Efficient 
Appliances
Land Lease 
No
Levels 
One
Parking 
AttachedDrivewayGarageGarage Faces FrontKitchen Level
Property Sub Type 
Single Family Residence
Security 
Smoke Detector(s)
Sewer 
Septic Tank
SqFt Above 
2334
SqFt Total 
2334
Style 
RanchTraditional
Utilities 
Electricity AvailableWater Available
Water Source 
Public
Interior Features
Appliances 
DishwasherElectric OvenElectric RangeMicrowave
Basement 
None
Cooling 
Ceiling Fan(s)Central Air
Fireplace 
Yes
Fireplace Features 
Great RoomRaised Hearth
Fireplaces 
1
Flooring 
Other
Heating 
Forced Air
Interior 
Breakfast BarEat-in KitchenPantryKitchen IslandBookcasesDouble VanityRecessed LightingTray Ceiling(s)Vaulted Ceiling(s)Walk-In Closet(s)OtherMaster Downstairs
Laundry Features 
Laundry RoomMain Level
Main Level Bedrooms 
4
Window Features 
Double Pane Windows
Save
Ask
Tour
Hide
Share
Exterior Features
Construction Details 
Cement Siding
Exterior 
Private EntrancePrivate YardRain Gutters
Fencing 
None
Lot Features 
Back YardCul-De-SacFront YardLandscapedLevel
Other Structures 
None
Patio And Porch 
CoveredFront PorchPatioScreened
Pool Features 
None
Road Frontage 
Private Road
Roof 
Composition
Spa Features 
None
View 
NeighborhoodTrees/Woods
Waterfront Features 
None
Waterview 
NeighborhoodTrees/Woods
Windows/Doors 
Double Pane Windows
Community Features
Accessibility Features 
Accessible Entrance
Association Fee 
$404.0
Association Fee Frequency 
Annually
Community Features 
SidewalksStreet Lights
Horse Property 
None
Roads 
Paved
Schools
School District
Unknown
Elementary School
Kennedy
Middle School
Westside - Barrow
High School
Apalachee
Listing Courtesy Of: Teffany Emerson of Century 21 Results Broker: 770-889-6090 Prefer Ph#:temerson@youneedresults.com

Listings identified with the FMLS IDX logo come from FMLS and are held by brokerage firms other than the owner of this website and the listing brokerage is identified in any listing details. Information is deemed reliable but is not guaranteed. If you believe any FMLS listing contains material that infringes your copyrighted work, please click here to review our DMCA policy and learn how to submit a takedown request.



© 2017-2026 First Multiple Listing Service, Inc.

Neighborhood & Commute
Source: Walkscore
Disclosure: Community information and market data powered by Constellation Data Labs. Information is deemed reliable but not guaranteed.
Save
Ask
Tour
Hide
Share

Ready to Narrow Your Search?

Let Us Help You Find “THE ONE” That Checks All the Boxes!

Scroll to Top