Hillwood Realty

Find your dream home

If you’re searching for the home of your dreams in one of metro Atlanta’s best hometowns, you’ve come to the right place! We invite you to explore our listings and consider it an honor to walk alongside you during one of life’s most exciting journeys… the journey “home.”

Row rect Shape Decorative svg added to top

Save
Ask
Tour
Hide
Share
$639,990
New Listing

465 Kennington Walk
Loganville, GA 30052

For Sale|Single Family Residence|Active
5
Beds
5
Total Baths
4
Full Baths
1
Partial Bath
3,236
SqFt
$198
/SqFt
2027
Built
Subdivision:
Bennett Farm
County:
Gwinnett
Listing Courtesy Of: KATE AUSTIN of Taylor Morrison Realty of Georgia, Inc. Broker: 770-896-1527 Prefer Ph#:kaustin@taylormorrison.com
Call Now: 770-822-2499
Is this the listing for you? We can help make it yours.
770-822-2499
465 Kennington Walk465 Kennington Walk465 Kennington Walk465 Kennington Walk
Save
Ask
Tour
Hide
Share

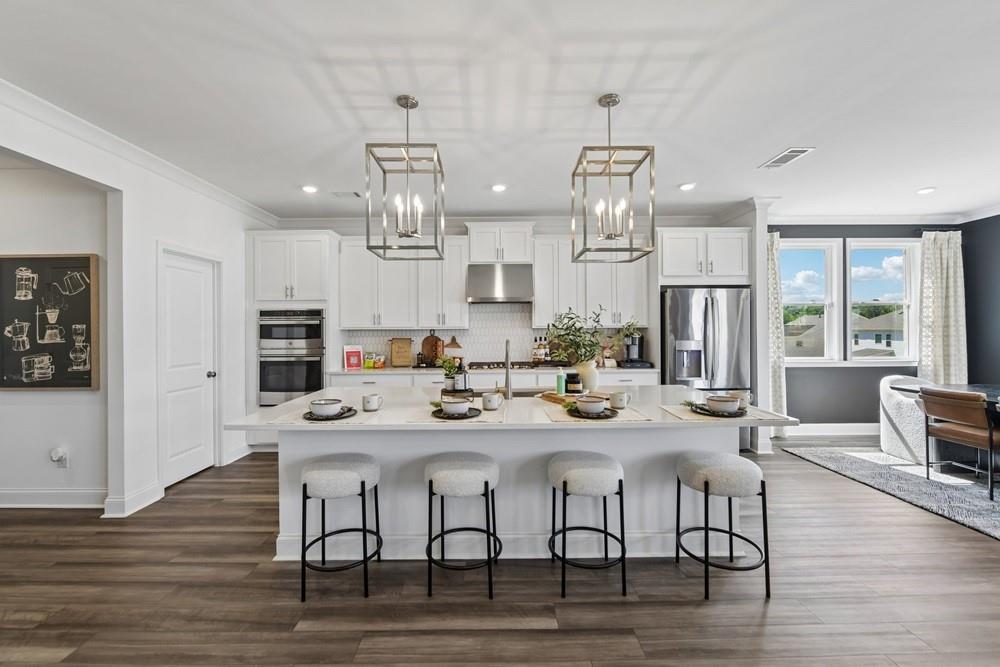
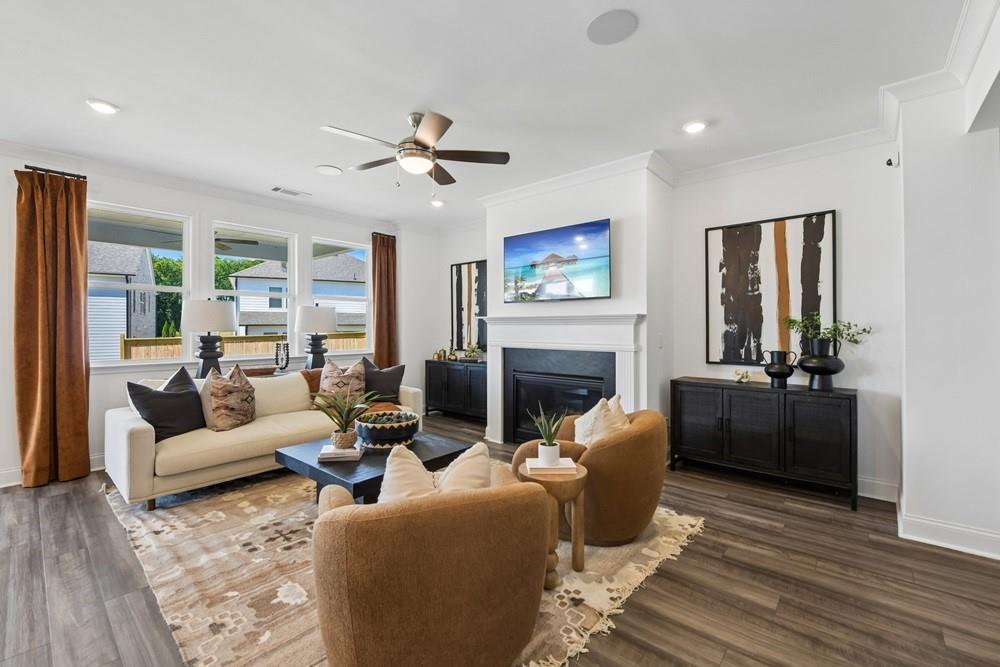
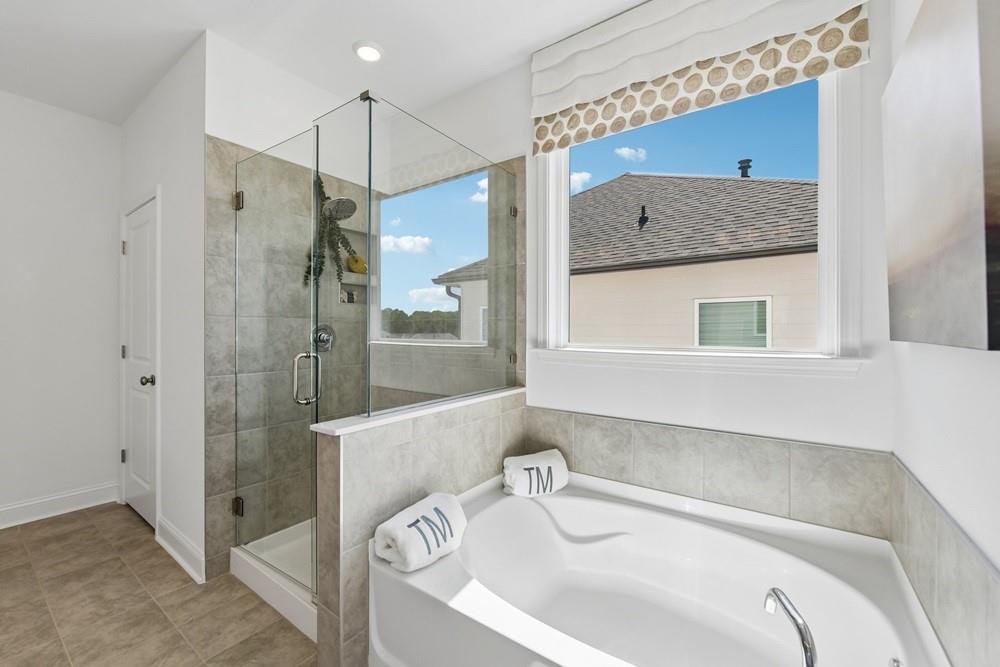
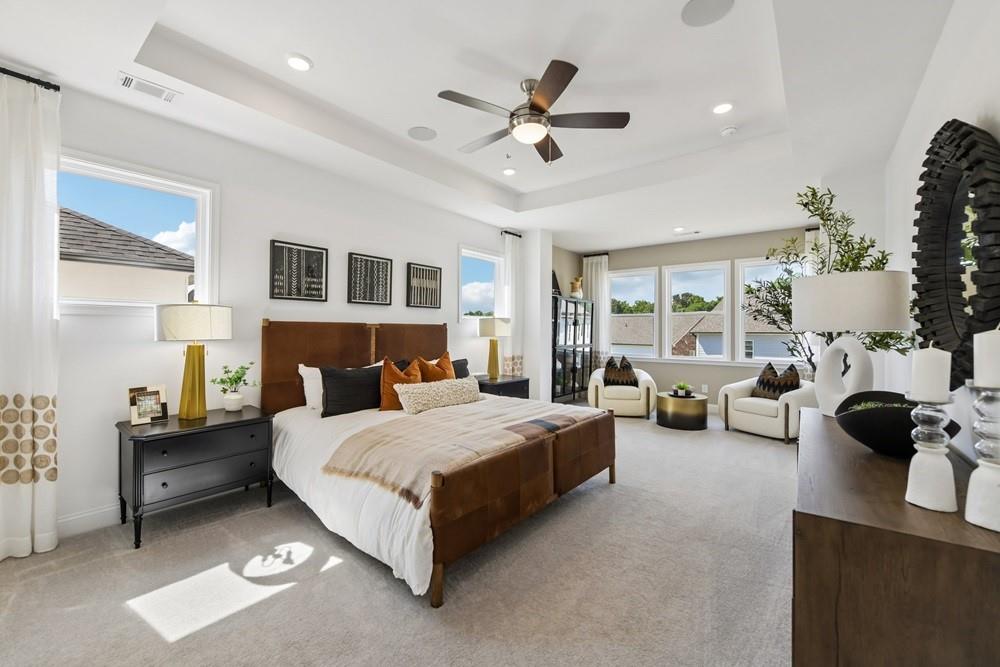
What's Special: Wooded View | No Rear Neighbors | Gourmet Kitchen | Flat Lot | 5th Bedroom. New Construction - February Completion! Built by America's Most Trusted Home Builder. Welcome to the Sumner at 465 Kennington Walk in Bennett Farm! Designed with flexibility and comfort in mind, this spacious home offers room to gather, relax, and host guests. The gourmet kitchen features a large center island and flows into the dining area and great room, where a cozy fireplace creates a welcoming atmosphere. A private main-level suite with its own bath and adjacent laundry area provides an ideal space for guests or multi-generational living, while a nearby flex room adds versatility. Upstairs, the primary suite includes a sitting room, oversized walk-in closet, and luxurious bath with a soaking tub and separate shower. Three additional bedrooms, a loft, and two full baths complete the second floor. Enjoy outdoor living on the covered patio. Seize the chance to live near major routes, recreation, and entertainment. Enjoy amenities like two pickleball courts, a pool and cabana, a butterfly garden, and a dog park. Get involved in the Loganville community through events like the Spring Festival, Autumn Fest, Holiday Parade, Summer Concert Series, and more throughout the year. Additional Highlights Include: 42" cabinets with quartz countertops, French doors at flex, open rails at stairs, and door from primary closet to laundry room. Photos are for representative purposes only. MLS#7841195

Save
Ask
Tour
Hide
Share
Listing Snapshot
Price 
$639,990
Days On Site 
0 Days
Bedrooms 
5
Inside Area (SqFt) 
3,236 sqft
Total Baths 
5
Full Baths 
4
Partial Baths 
1
Lot Size 
0.18 Acres
Year Built 
2027
MLS® Number 
7841195
Status 
Active
Property Tax 
N/A
HOA/Condo/Coop Fees 
$73.92 monthly
Sq Ft Source 
Builder
Friends & Family
Recent Activity
15 hours agoListing first seen on site
16 hours agoListing updated with changes from the MLS®
General Features
Acres 
0.18
Attached Garage 
Yes
Foundation 
Slab
Garage 
Yes
Garage Spaces 
2
Green Energy Efficient 
AppliancesDoorsHVACInsulationLightingThermostat
Home Warranty 
Yes
Land Lease 
No
Levels 
Two
Parking 
AttachedDrivewayGarageGarage Door OpenerGarage Faces FrontKitchen Level
Parking Spaces 
2
Property Condition 
Under Construction
Property Sub Type 
Single Family Residence
Security 
Smoke Detector(s)
Sewer 
Public Sewer
SqFt Total 
3236
Style 
Traditional
Utilities 
Electricity AvailableNatural Gas AvailableSewer AvailableUnderground UtilitiesOther
Water Source 
Public
Interior Features
Appliances 
Double OvenGas CooktopGas Water HeaterRange HoodOther
Basement 
None
Cooling 
Ceiling Fan(s)Central AirZoned
Fireplace 
Yes
Fireplace Features 
Gas LogGreat Room
Fireplaces 
1
Flooring 
CarpetCeramic Tile
Heating 
CentralNatural GasZoned
Interior 
PantryKitchen IslandCrown MoldingDouble VanityEntrance FoyerHigh Speed InternetRecessed LightingSmart HomeTray Ceiling(s)Walk-In Closet(s)
Laundry Features 
Laundry RoomUpper Level
Main Level Bedrooms 
1
Save
Ask
Tour
Hide
Share
Exterior Features
Construction Details 
Cement Siding
Exterior 
Private EntranceRain Gutters
Fencing 
None
Lot Features 
LandscapedLevelWooded
Other Structures 
None
Patio And Porch 
CoveredFront PorchPatioRear Porch
Pool Features 
None
Road Frontage 
City Street
Roof 
Composition
Spa Features 
None
View 
NeighborhoodTrees/Woods
Waterfront Features 
None
Waterview 
NeighborhoodTrees/Woods
Community Features
Association Fee 
$887.0
Association Fee Frequency 
Annually
Community Features 
PlaygroundPoolSidewalksStreet LightsOther
Horse Property 
None
Financing Terms Available 
CashConventionalFHAVA Loan
Roads 
Paved
Schools
School District
Unknown
Elementary School
Trip
Middle School
Bay Creek
High School
Grayson
Listing Courtesy Of: KATE AUSTIN of Taylor Morrison Realty of Georgia, Inc. Broker: 770-896-1527 Prefer Ph#:kaustin@taylormorrison.com

Listings identified with the FMLS IDX logo come from FMLS and are held by brokerage firms other than the owner of this website and the listing brokerage is identified in any listing details. Information is deemed reliable but is not guaranteed. If you believe any FMLS listing contains material that infringes your copyrighted work, please click here to review our DMCA policy and learn how to submit a takedown request.



© 2017-2026 First Multiple Listing Service, Inc.

Neighborhood & Commute
Source: Walkscore
Disclosure: Community information and market data powered by Constellation Data Labs. Information is deemed reliable but not guaranteed.
Save
Ask
Tour
Hide
Share

Ready to Narrow Your Search?

Let Us Help You Find “THE ONE” That Checks All the Boxes!

Scroll to Top