
Hillwood Realty
Find your dream home
If you’re searching for the home of your dreams in one of metro Atlanta’s best hometowns, you’ve come to the right place! We invite you to explore our listings and consider it an honor to walk alongside you during one of life’s most exciting journeys… the journey “home.”
110 Parc Du ChateauSandy Springs, GA 30327
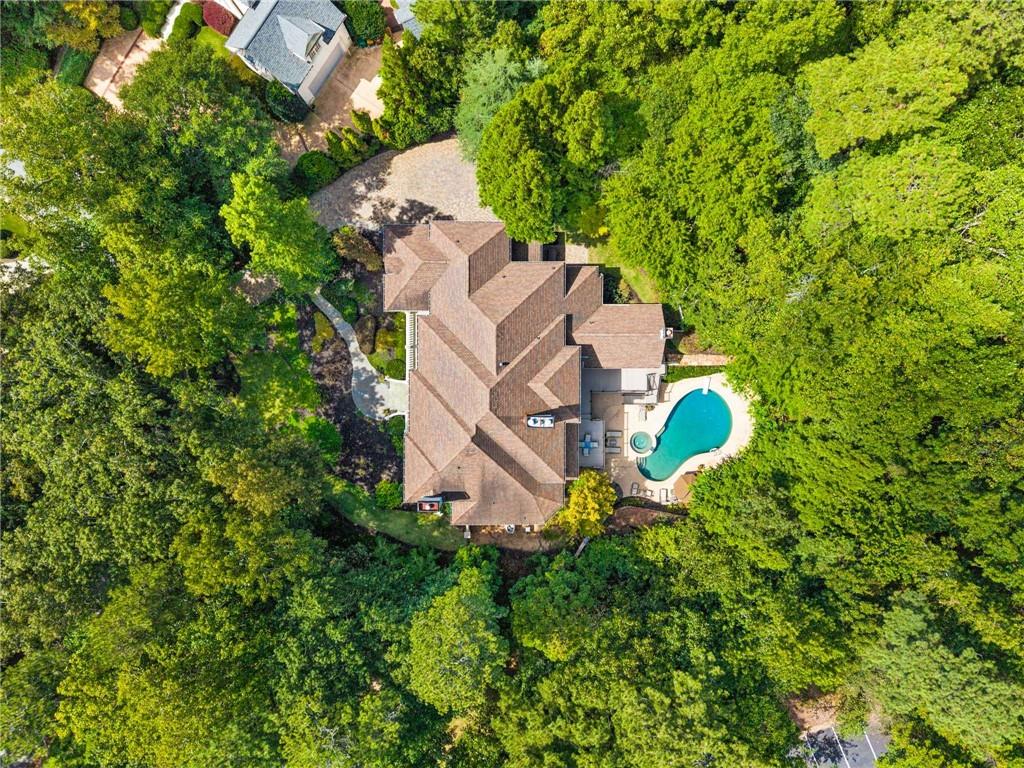
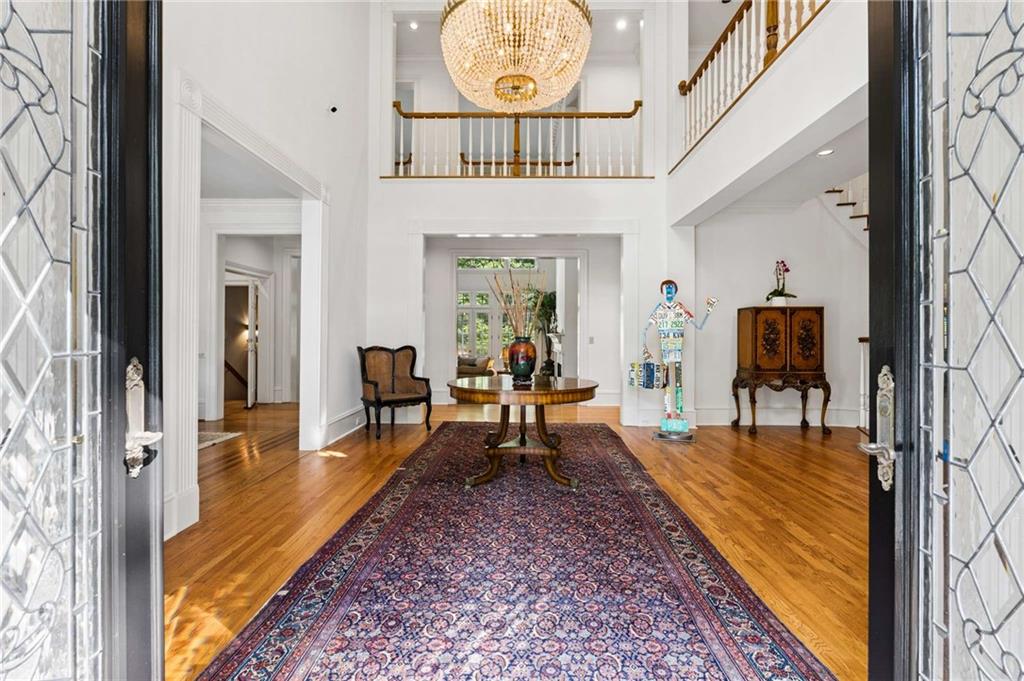
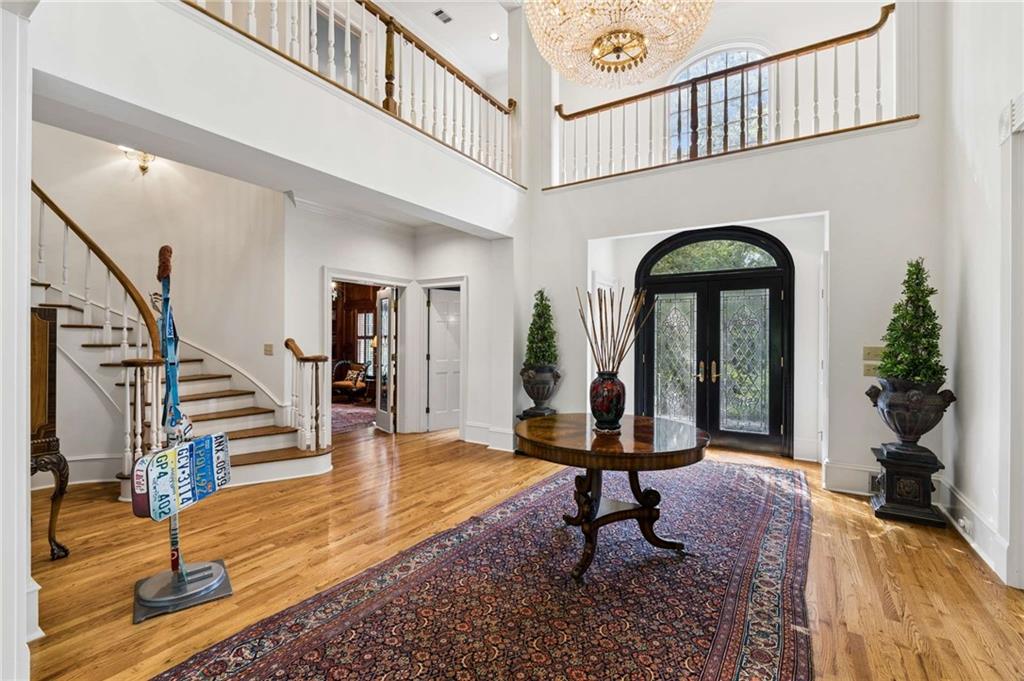
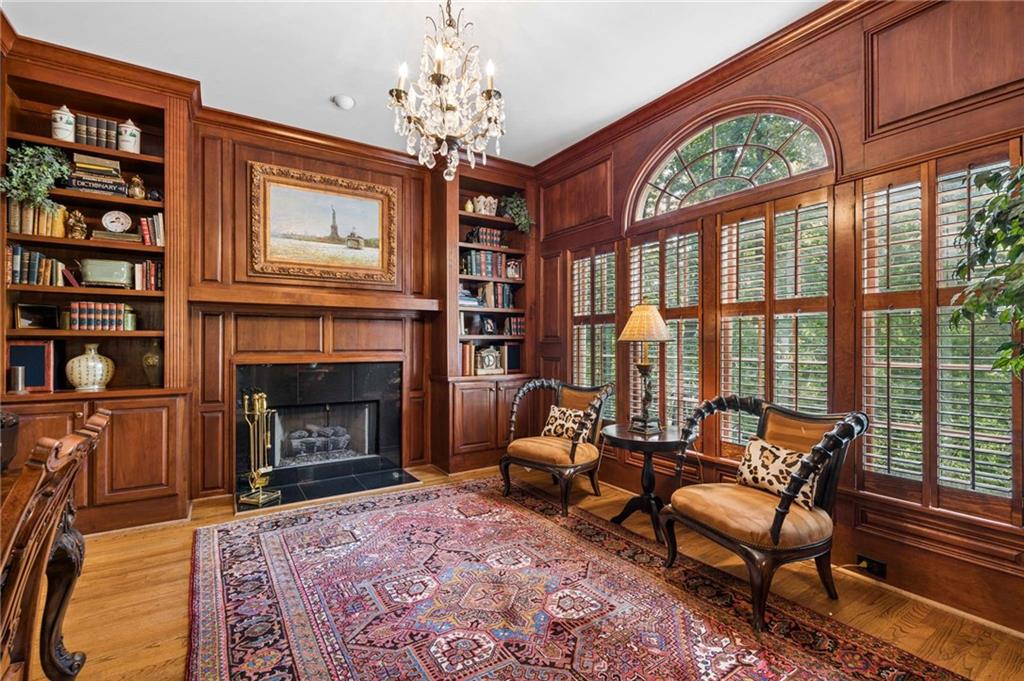
Privately situated on a quiet cul-de-sac surrounded by other estate homes, 110 Parc du Chateau Court offers an exceptional combination of scale, privacy and convenience in a sought-after Sandy Springs location inside the Perimeter. This impressive 7-bedroom, 7-full and 2-half-bath residence offers 10,393 square feet on nearly an acre, with a pool and spa and a setting that feels wonderfully removed while remaining close to everything. Directly across from Holy Innocents’ Episcopal School, the property also has a rear gate providing remarkably convenient access—an extraordinary advantage for a family with children at the school. The impressive scale and architecture of the home are apparent from the moment you enter the dramatic 22-foot foyer. Twelve-foot ceilings throughout the main level create a wonderful sense of volume and light, while the living room soars to 22 feet. The den is equally striking, with a 20-foot ceiling and dramatic stacked-stone fireplace creating a warm and inviting contrast to the home's more formal spaces. Designed to accommodate both everyday family life and large-scale entertaining, the main level also includes a handsome wood-paneled study with fireplace and two powder rooms. The primary suite is privately located on the main floor and features a beautifully renovated bath with separate shower and soaking tub, double vanities, private water closet and separate his-and-hers closets. Fresh neutral paint throughout gives the interiors a lighter, updated feel while allowing the architecture and generous proportions of the rooms to take center stage. Upstairs, four spacious secondary bedrooms each have their own private ensuite bath—an exceptionally functional layout for a family while also providing wonderful privacy for guests. French doors connect the interior living spaces to the outdoor entertaining areas and private backyard. Surrounded by mature landscaping, the pool and hot tub create a true retreat with plenty of room for entertaining, dining and enjoying the nearly one-acre setting. The terrace level, professionally finished by Moon Brothers, is another defining feature of the home and feels like a continuation of the main living space rather than a traditional basement. Designed for entertaining, recreation and guests, it includes a billiards/game area, fitness center, media and gathering spaces, a dedicated wine room, extensive built-ins and beautiful millwork. Two additional bedrooms share a Jack-and-Jill bath, while a separate full bath with steam shower and lockers is ideally positioned for use after a workout or coming in from the pool. With a primary suite on the main level, four ensuite bedrooms together upstairs and two additional bedrooms on the terrace level, the floor plan provides tremendous flexibility while remaining exceptionally livable. Add the pool and spa, nearly one-acre lot, hard-coat stucco exterior, private cul-de-sac setting among other substantial estate homes and the rare convenience of rear-gate access to Holy Innocents’ directly across the street, and 110 Parc du Chateau offers something increasingly difficult to find inside I-285: the space and privacy of a true estate with the convenience of an intown lifestyle.
| 16 hours ago | Listing first seen on site | |
| 17 hours ago | Listing updated with changes from the MLS® |
Listings identified with the FMLS IDX logo come from FMLS and are held by brokerage firms other than the owner of this website and the listing brokerage is identified in any listing details. Information is deemed reliable but is not guaranteed. If you believe any FMLS listing contains material that infringes your copyrighted work, please click here to review our DMCA policy and learn how to submit a takedown request.

© 2017-2026 First Multiple Listing Service, Inc.