Hillwood Realty

Find your dream home

If you’re searching for the home of your dreams in one of metro Atlanta’s best hometowns, you’ve come to the right place! We invite you to explore our listings and consider it an honor to walk alongside you during one of life’s most exciting journeys… the journey “home.”

Row rect Shape Decorative svg added to top

Save
Ask
Tour
Hide
Share
$475,000
New Listing

5247 Blossom Brook Drive
Sugar Hill, GA 30518

Single Family Residence|Coming Soon
4
Beds
3
Total Baths
2
Full Baths
1
Partial Bath
2,456
SqFt
$193
/SqFt
2007
Built
Subdivision:
Primrose Creek
County:
Gwinnett
Listing Courtesy Of: Sandra Izaguirre of Keller Williams Realty Chattahoochee North, LLC Broker: 678-578-2700 Prefer Ph#:sandyizaguirre@kw.com
Call Now: 770-822-2499
Is this the listing for you? We can help make it yours.
770-822-2499
5247 Blossom Brook Drive5247 Blossom Brook Drive5247 Blossom Brook Drive5247 Blossom Brook Drive
Save
Ask
Tour
Hide
Share

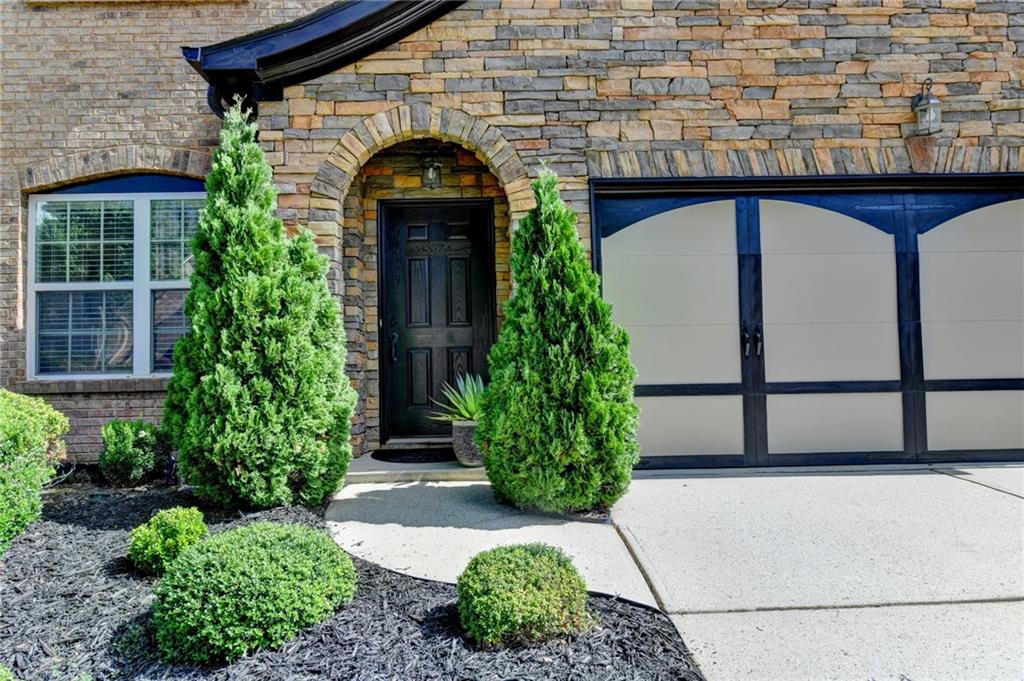
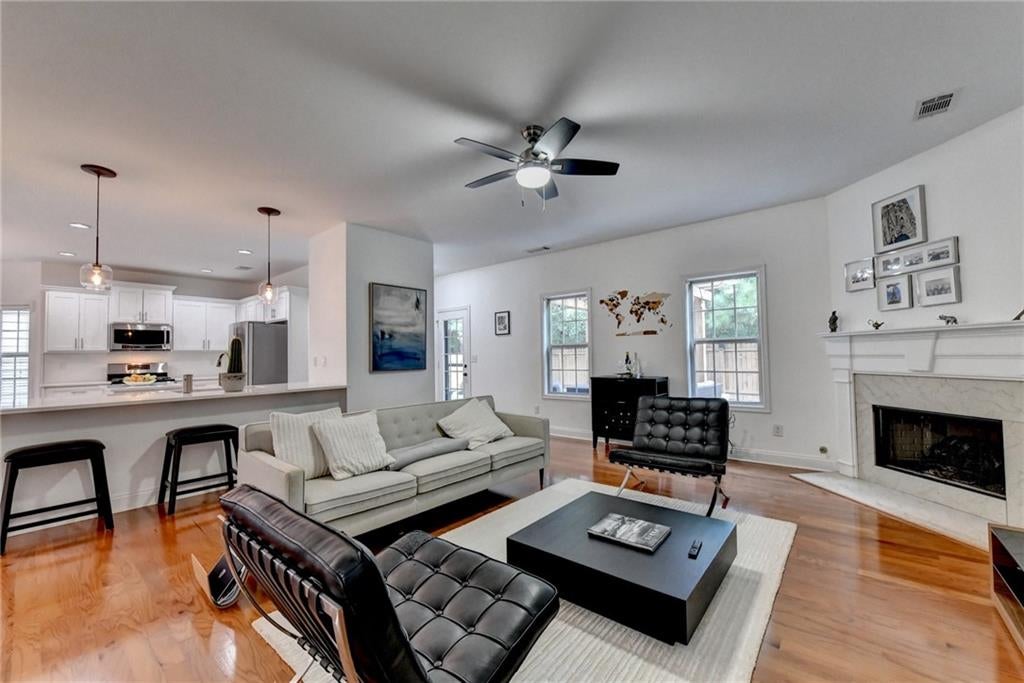
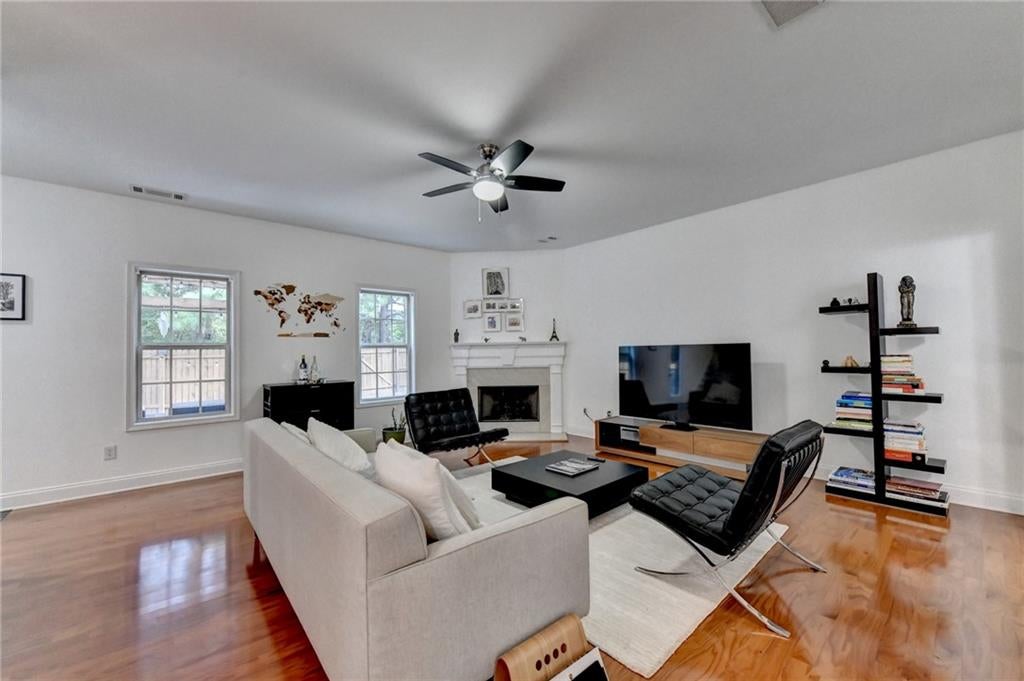
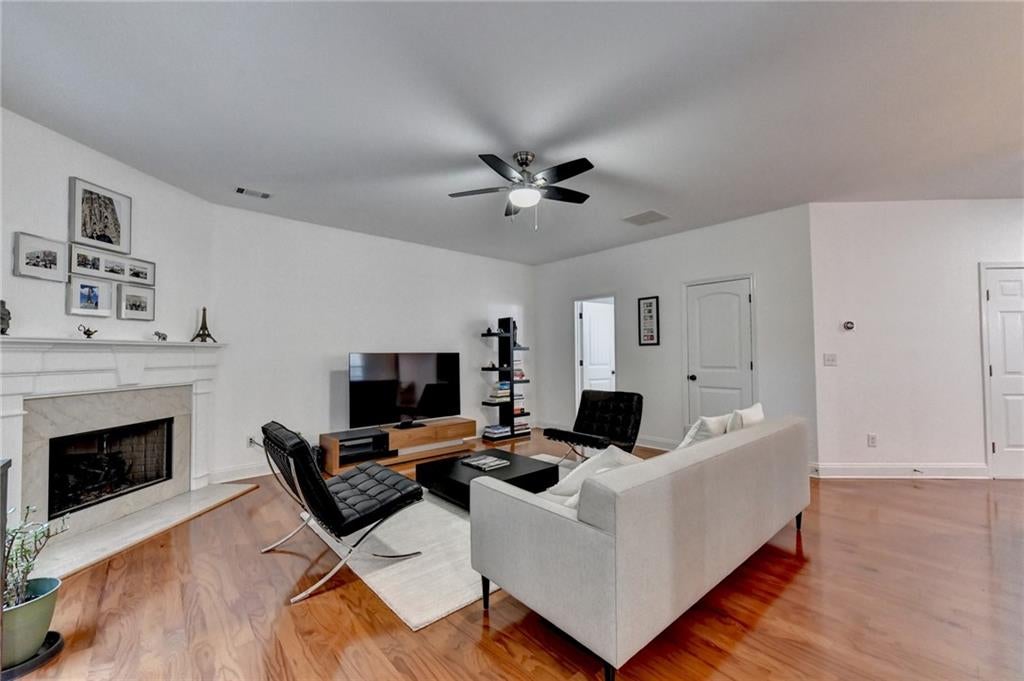
Welcome home to this immaculate, beautifully updated residence in Sugar Hill! Thoughtfully maintained and truly move-in ready, this spacious home offers the perfect blend of comfort, style, and everyday convenience. Major updates, including a newer HVAC system and roof, provide added peace of mind from day one. Step inside to an inviting open floor plan designed for both everyday living and entertaining. The spacious living room flows seamlessly into the beautifully updated kitchen, featuring quartz countertops, stainless steel appliances, a 5-burner gas range, and a convenient eat-in breakfast bar. A generously sized formal dining room offers plenty of space for hosting family and friends, while a half bath completes the main level. Upstairs, the oversized primary suite is a true retreat, filled with natural light and accented by a beautiful tray ceiling. The private en-suite bath features dual vanities, a relaxing soaking tub, walk-in shower, and a HUGE walk-in closet with plenty of storage. The additional bedrooms are generously sized with excellent closet space and share a full hall bath. Bedroom-level laundry adds everyday convenience, while pull-down attic stairs provide even more storage options. Step outside to enjoy the fenced backyard, complete with a pergola and plenty of room to relax, entertain, or gather with friends and family. Residents also enjoy an array of neighborhood amenities, including a community pool, playground, clubhouse, and tennis courts. Ideally located less than 2 miles from vibrant downtown Sugar Hill, you’ll be close to exciting community events, concerts, local dining, shopping, and more. Beautifully maintained, thoughtfully updated, and filled with space both inside and out, this exceptional home is ready to welcome you!

Save
Ask
Tour
Hide
Share
Listing Snapshot
Price 
$475,000
Days On Site 
0 Days
Bedrooms 
4
Inside Area (SqFt) 
2,456 sqft
Total Baths 
3
Full Baths 
2
Partial Baths 
1
Lot Size 
0.12 Acres
Year Built 
2007
MLS® Number 
7841036
Status 
Coming Soon
Property Tax 
$4,565
HOA/Condo/Coop Fees 
$77.08 monthly
Sq Ft Source 
Public Records
Friends & Family
Recent Activity
16 hours agoListing first seen on site
16 hours agoListing updated with changes from the MLS®
General Features
Acres 
0.12
Attached Garage 
Yes
Foundation 
Slab
Garage 
Yes
Garage Spaces 
2
Land Lease 
No
Levels 
Two
Parking 
AttachedGarage
Property Sub Type 
Single Family Residence
Security 
Smoke Detector(s)
Sewer 
Public Sewer
SqFt Above 
2456
SqFt Total 
2456
Style 
Traditional
Utilities 
Cable AvailableElectricity AvailableNatural Gas AvailableSewer AvailableUnderground UtilitiesWater Available
Water Source 
Public
Interior Features
Appliances 
DishwasherDisposalGas CooktopGas OvenMicrowaveRefrigerator
Basement 
None
Cooling 
Central Air
Fireplace 
Yes
Fireplace Features 
Family Room
Fireplaces 
1
Flooring 
CarpetCeramic TileLaminate
Heating 
Natural Gas
Interior 
Breakfast BarEat-in KitchenPantryDouble VanityVaulted Ceiling(s)Walk-In Closet(s)
Laundry Features 
Laundry RoomUpper Level
Window Features 
Double Pane Windows
Save
Ask
Tour
Hide
Share
Exterior Features
Construction Details 
Fiber Cement
Exterior 
Gas GrillRain Gutters
Fencing 
Back YardPrivacyWood
Lot Features 
Back YardFront YardLandscapedLevel
Other Structures 
Pergola
Patio And Porch 
Patio
Pool Features 
None
Road Frontage 
County Road
Roof 
Composition
Spa Features 
None
View 
Neighborhood
Waterfront Features 
None
Waterview 
Neighborhood
Windows/Doors 
Double Pane Windows
Community Features
Association Fee 
$925.0
Association Fee Frequency 
Annually
Community Features 
ClubhousePlaygroundPoolTennis Court(s)
Horse Property 
None
Financing Terms Available 
CashConventionalFHAVA Loan
Roads 
Asphalt
Schools
School District
Unknown
Elementary School
Sycamore
Middle School
Lanier
High School
Lanier
Listing Courtesy Of: Sandra Izaguirre of Keller Williams Realty Chattahoochee North, LLC Broker: 678-578-2700 Prefer Ph#:sandyizaguirre@kw.com

Listings identified with the FMLS IDX logo come from FMLS and are held by brokerage firms other than the owner of this website and the listing brokerage is identified in any listing details. Information is deemed reliable but is not guaranteed. If you believe any FMLS listing contains material that infringes your copyrighted work, please click here to review our DMCA policy and learn how to submit a takedown request.



© 2017-2026 First Multiple Listing Service, Inc.

Neighborhood & Commute
Source: Walkscore
Disclosure: Community information and market data powered by Constellation Data Labs. Information is deemed reliable but not guaranteed.
Save
Ask
Tour
Hide
Share

Ready to Narrow Your Search?

Let Us Help You Find “THE ONE” That Checks All the Boxes!

Scroll to Top