Hillwood Realty

Find your dream home

If you’re searching for the home of your dreams in one of metro Atlanta’s best hometowns, you’ve come to the right place! We invite you to explore our listings and consider it an honor to walk alongside you during one of life’s most exciting journeys… the journey “home.”

Row rect Shape Decorative svg added to top

Save
Ask
Tour
Hide
Share
$924,900
New Listing

4493 Bassler Court
Powder Springs, GA 30127

For Sale|Single Family Residence|Active
6
Beds
5
Total Baths
4
Full Baths
1
Partial Bath
3,969
SqFt
$233
/SqFt
2026
Built
Subdivision:
Ward Mills Farm
County:
Cobb
Listing Courtesy Of: Sherri Godwin of Atlanta Communities Broker: 770-316-5139 Prefer Ph#:Sherri@sherrigodwin.com
Call Now: 770-822-2499
Is this the listing for you? We can help make it yours.
770-822-2499
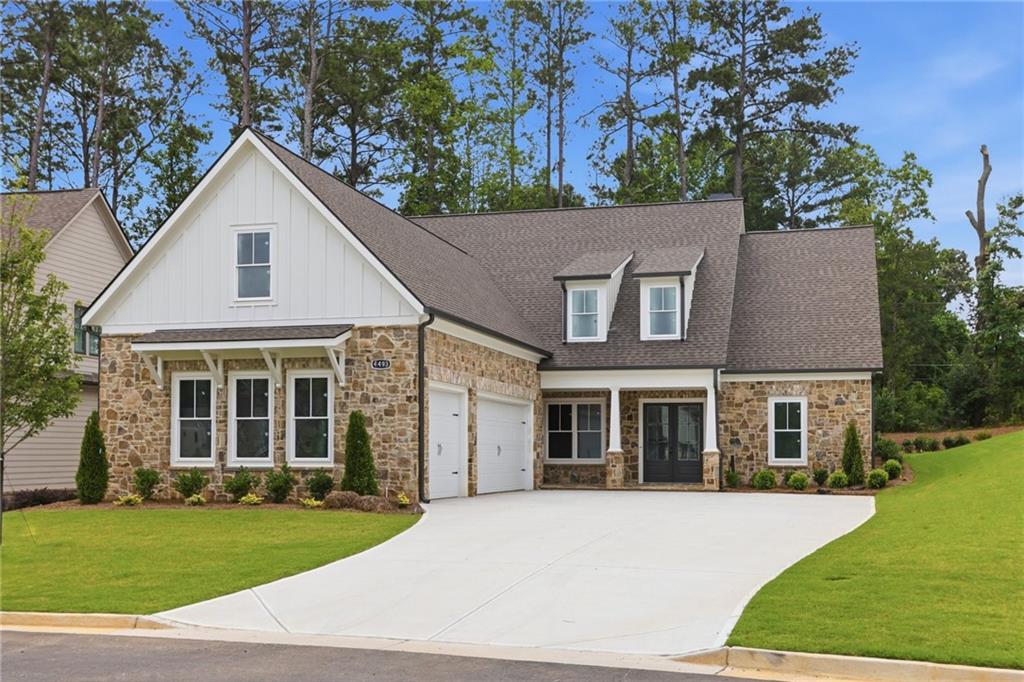
4493 Bassler Court4493 Bassler Court4493 Bassler Court4493 Bassler Court
Save
Ask
Tour
Hide
Share

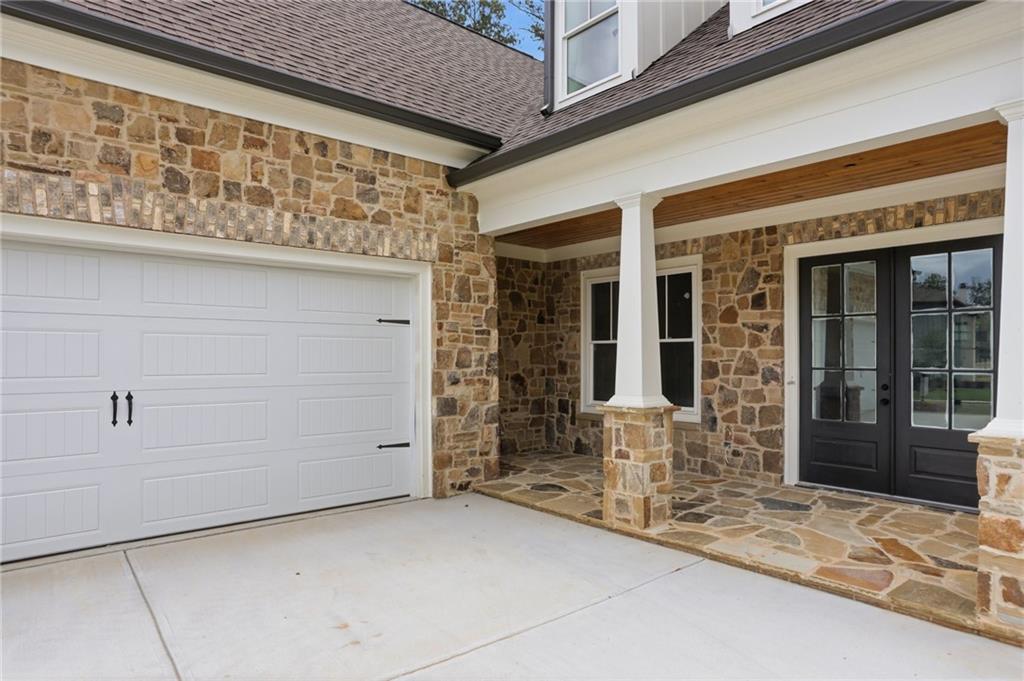
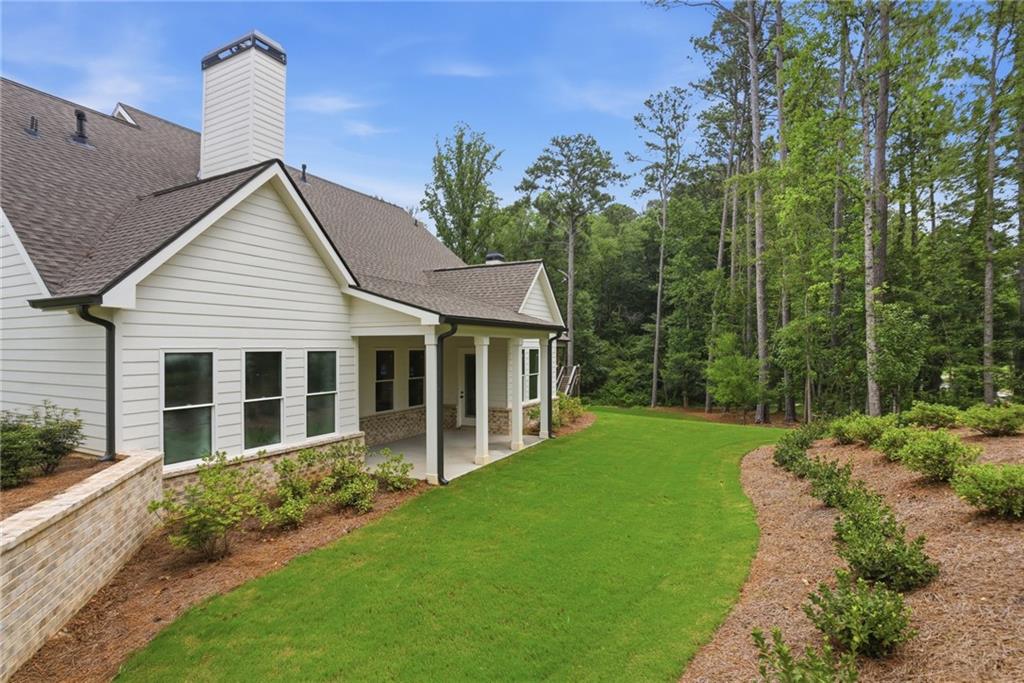
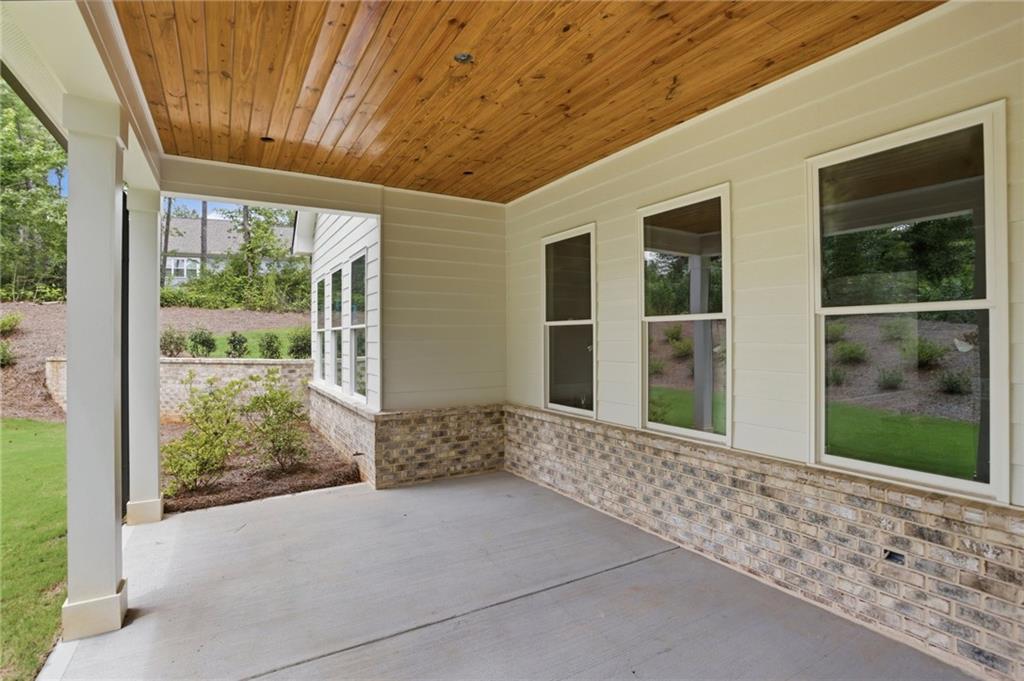
LAST OPPORTUNITY FOR NEW CONSTRUCTION IN WARD MILLS FARM! Step into the epitome of refined living with this luxurious Craftsman-style home boasting sophistication and comfort at every turn. Nestled in a serene neighborhood, this estate offers a perfect blend of timeless elegance and modern convenience. As you enter, be greeted by the grandeur of spaciousness and meticulous craftsmanship. The foyer leads you into the heart of the home, where the open floor plan seamlessly connects the living areas, perfect for entertaining guests or enjoying cozy family gatherings. The main level features TWO masters on main, a sanctuary of relaxation complete with lavish amenities and ample space. Pamper yourself in the opulent ensuite bath, featuring a spa-like atmosphere with a soaking tub, separate shower, and dual vanities. Adjacent to the kitchen, discover a refined office space, bathed in natural light pouring through large windows overlooking the lush backyard. Whether working from home or indulging in quiet reflection, this tranquil setting inspires productivity and creativity. Ascend the staircase to the upper level, where a spacious bonus room awaits, offering endless possibilities to customize according to your desires. With five bedrooms and four and a half baths, this residence effortlessly accommodates both family living and hosting guests in style. Each bedroom offers comfort and privacy, while the well-appointed baths feature designer finishes and luxurious amenities. Outside, the meticulously landscaped grounds beckon for outdoor enjoyment and relaxation. From serene mornings on the patio to lively gatherings under the stars.. Indulge in the luxurious lifestyle you deserve with this impeccably designed Craftsman-style home, where every detail is crafted with care and elegance reigns supreme. Welcome home to a haven of tranquility and refinement, where timeless beauty meets modern luxury.

Save
Ask
Tour
Hide
Share
Listing Snapshot
Price 
$924,900
Days On Site 
0 Days
Bedrooms 
6
Inside Area (SqFt) 
3,969 sqft
Total Baths 
5
Full Baths 
4
Partial Baths 
1
Lot Size 
0.353 Acres
Year Built 
2026
MLS® Number 
7841031
Status 
Active
Property Tax 
$1,928
HOA/Condo/Coop Fees 
$91.67 monthly
Sq Ft Source 
Builder
Friends & Family
Recent Activity
13 hours agoListing first seen on site
13 hours agoListing updated with changes from the MLS®
General Features
Acres 
0.353
Foundation 
Slab
Garage 
Yes
Garage Spaces 
2
Land Lease 
No
Levels 
Two
Parking 
DrivewayGarageGarage Door OpenerGarage Faces SideKitchen Level
Property Condition 
New Construction
Property Sub Type 
Single Family Residence
Security 
Carbon Monoxide Detector(s)Smoke Detector(s)
Sewer 
Public Sewer
SqFt Above 
3969
SqFt Total 
3969
Style 
Craftsman
Utilities 
Cable AvailableElectricity AvailableNatural Gas AvailablePhone AvailableSewer AvailableUnderground UtilitiesWater Available
Water Source 
Public
Interior Features
Appliances 
DishwasherDisposalGas CooktopGas OvenMicrowaveSelf Cleaning Oven
Basement 
None
Cooling 
Central AirZoned
Electric 
220 Volts
Fireplace 
Yes
Fireplace Features 
Gas LogGreat RoomStone
Fireplaces 
1
Flooring 
Other
Heating 
CentralZoned
Interior 
Breakfast BarEat-in KitchenPantryKitchen IslandCathedral Ceiling(s)Crown MoldingDouble VanityEntrance FoyerHigh Speed InternetTray Ceiling(s)Vaulted Ceiling(s)Walk-In Closet(s)Master Downstairs
Laundry Features 
Main LevelSink
Main Level Bedrooms 
4
Window Features 
Insulated WindowsPlantation Shutters
Save
Ask
Tour
Hide
Share
Exterior Features
Construction Details 
Brick VeneerWood Siding
Exterior 
Private Entrance
Fencing 
None
Lot Features 
Back YardFront YardLandscaped
Other Structures 
None
Patio And Porch 
Front PorchRear Porch
Pool Features 
None
Road Frontage 
Private Road
Roof 
Shingle
Spa Features 
None
View 
Other
Waterfront Features 
None
Waterview 
Other
Windows/Doors 
Insulated WindowsPlantation Shutters
Community Features
Association Fee 
$1100.0
Association Fee Frequency 
Annually
Community Features 
ClubhousePoolSidewalksStreet Lights
Horse Property 
None
Roads 
AsphaltPaved
Schools
School District
Unknown
Elementary School
Kemp - Cobb
Middle School
Lovinggood
High School
Hillgrove
Listing Courtesy Of: Sherri Godwin of Atlanta Communities Broker: 770-316-5139 Prefer Ph#:Sherri@sherrigodwin.com

Listings identified with the FMLS IDX logo come from FMLS and are held by brokerage firms other than the owner of this website and the listing brokerage is identified in any listing details. Information is deemed reliable but is not guaranteed. If you believe any FMLS listing contains material that infringes your copyrighted work, please click here to review our DMCA policy and learn how to submit a takedown request.



© 2017-2026 First Multiple Listing Service, Inc.

Neighborhood & Commute
Source: Walkscore
Disclosure: Community information and market data powered by Constellation Data Labs. Information is deemed reliable but not guaranteed.
Save
Ask
Tour
Hide
Share

Ready to Narrow Your Search?

Let Us Help You Find “THE ONE” That Checks All the Boxes!

Scroll to Top