
Hillwood Realty
Find your dream home
If you’re searching for the home of your dreams in one of metro Atlanta’s best hometowns, you’ve come to the right place! We invite you to explore our listings and consider it an honor to walk alongside you during one of life’s most exciting journeys… the journey “home.”
6330 Queensdale DriveDouglasville, GA 30135
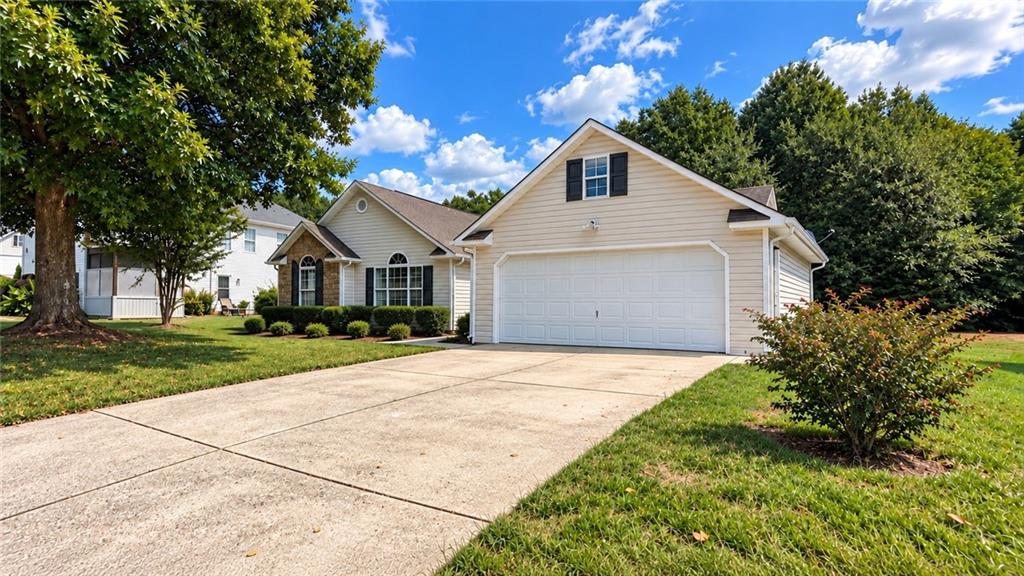
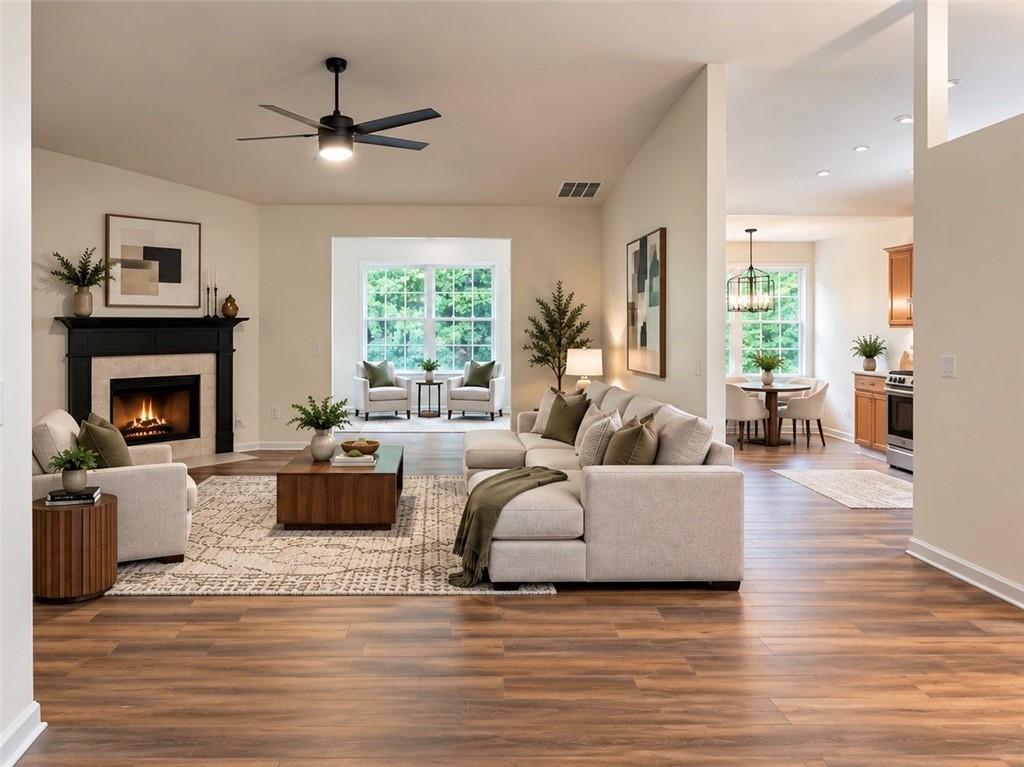
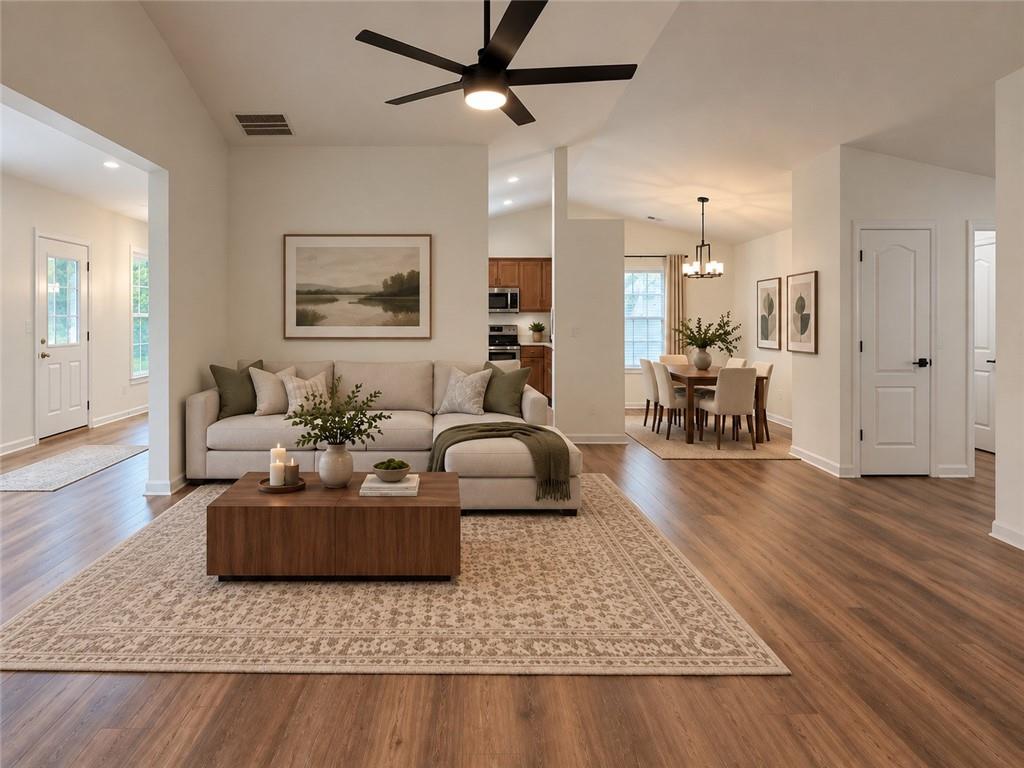
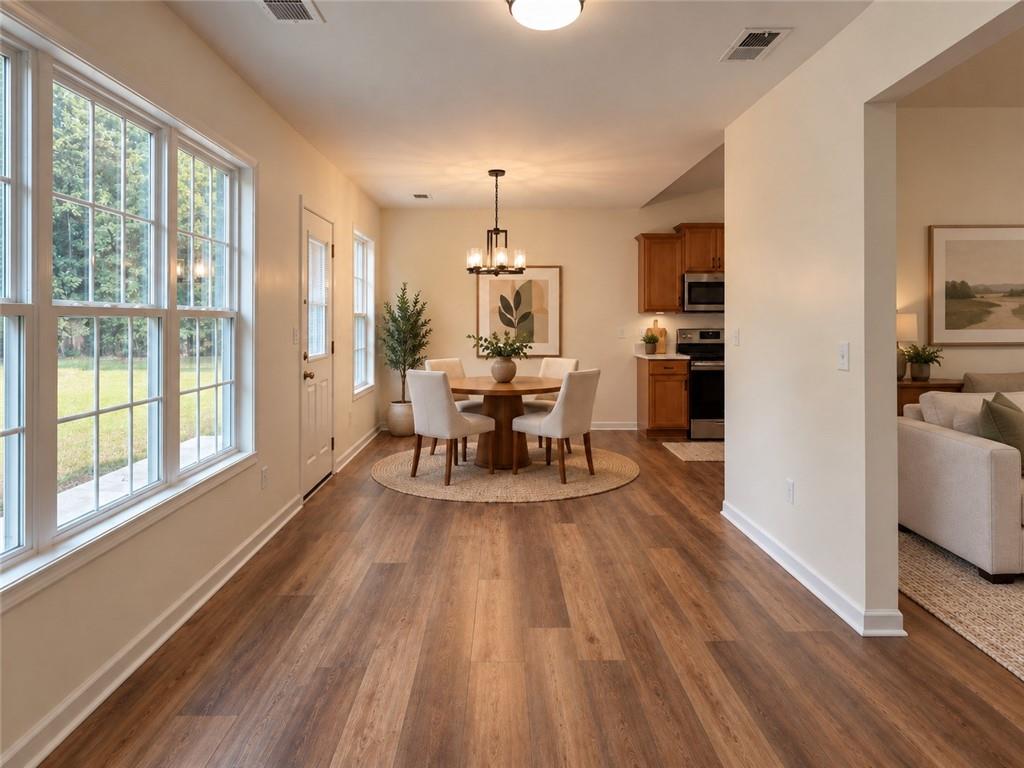
Welcome home to Queensdale Drive, a beautifully transformed ranch home where modern elegance, spacious living, and everyday comfort come together effortlessly. Completely renovated from top to bottom, this home is ready to welcome its next owners with new LVP flooring throughout, beautifully updated bathrooms, and a stunning kitchen featuring elegant quartz countertops. From the moment you step inside, you'll feel the difference. The open, inviting spaces create an atmosphere that is both sophisticated and comfortable perfect for quiet mornings with coffee, lively gatherings with family and friends, or simply enjoying the ease of a home where so much has already been beautifully done for you. The exceptionally spacious owner's suite is a true retreat. Imagine ending your day in your private sitting area, unwinding in the luxurious soaking tub, or stepping into the separate walk-in shower for a refreshing start to your morning. Generous walk-in closets provide the space and organization you've been looking for, while the expansive layout gives the owner's suite a sense of privacy and luxury rarely found in a ranch home. The beautifully renovated kitchen is the heart of the home, offering gorgeous quartz countertops and a fresh, modern aesthetic that makes preparing meals feel effortless and entertaining even more enjoyable. Every renovated bathroom adds another layer of style and comfort. With the convenience of one-level living, generous room sizes, thoughtful renovations, and a luxurious owner's retreat, Queensdale Drive is more than a house it's a place where you can settle in, slow down, entertain, celebrate, and create the moments that make a house feel like home. Beautifully renovated. Exceptionally spacious. Truly move-in ready. Your next chapter starts here!
| yesterday | Listing first seen on site | |
| yesterday | Listing updated with changes from the MLS® |
Listings identified with the FMLS IDX logo come from FMLS and are held by brokerage firms other than the owner of this website and the listing brokerage is identified in any listing details. Information is deemed reliable but is not guaranteed. If you believe any FMLS listing contains material that infringes your copyrighted work, please click here to review our DMCA policy and learn how to submit a takedown request.

© 2017-2026 First Multiple Listing Service, Inc.
Did you know? You can invite friends and family to your search. They can join your search, rate and discuss listings with you.