
Hillwood Realty
Find your dream home
If you’re searching for the home of your dreams in one of metro Atlanta’s best hometowns, you’ve come to the right place! We invite you to explore our listings and consider it an honor to walk alongside you during one of life’s most exciting journeys… the journey “home.”
363 Durham DriveHoschton, GA 30548
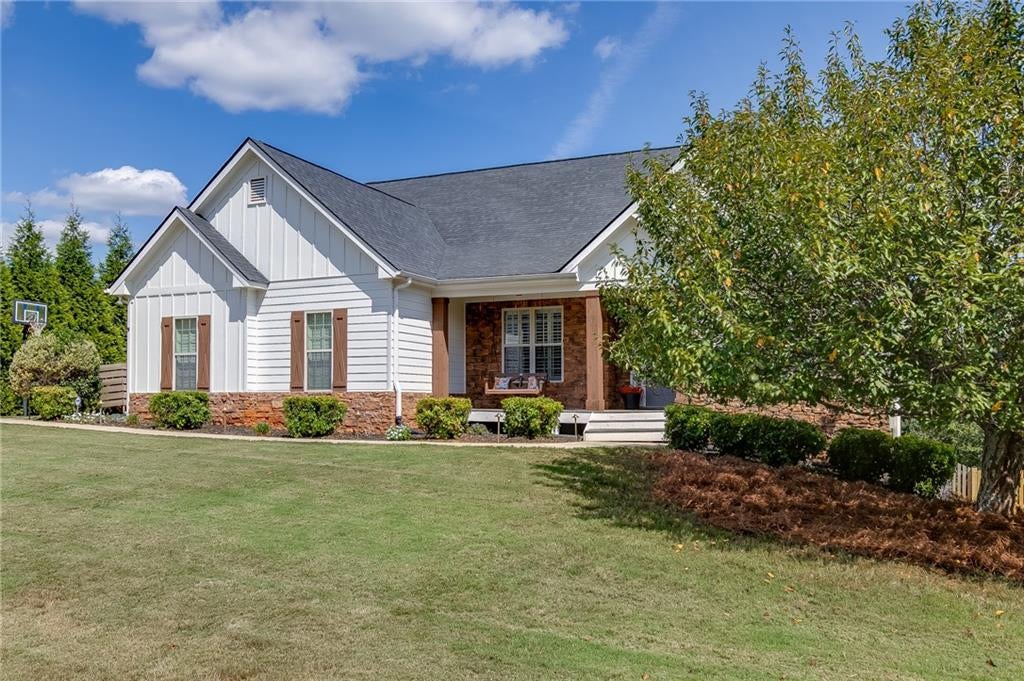
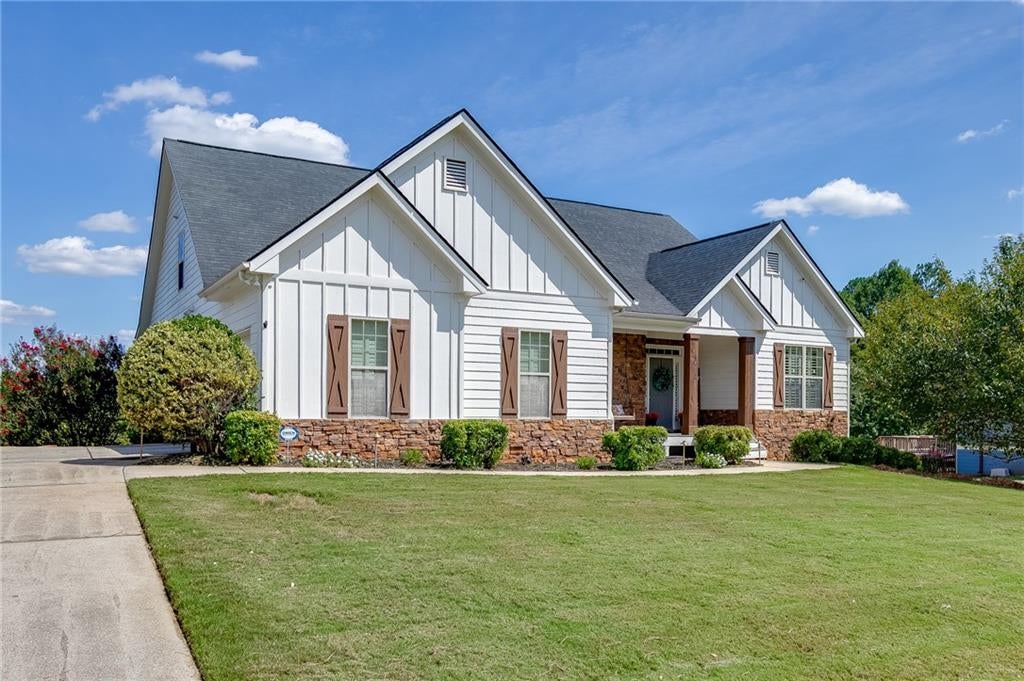
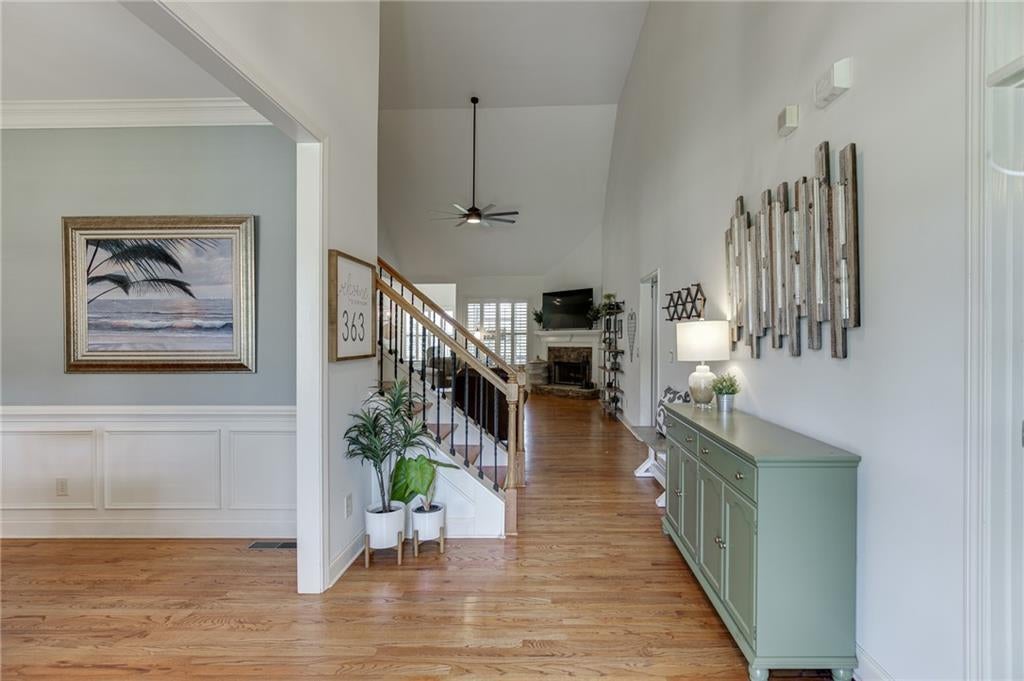
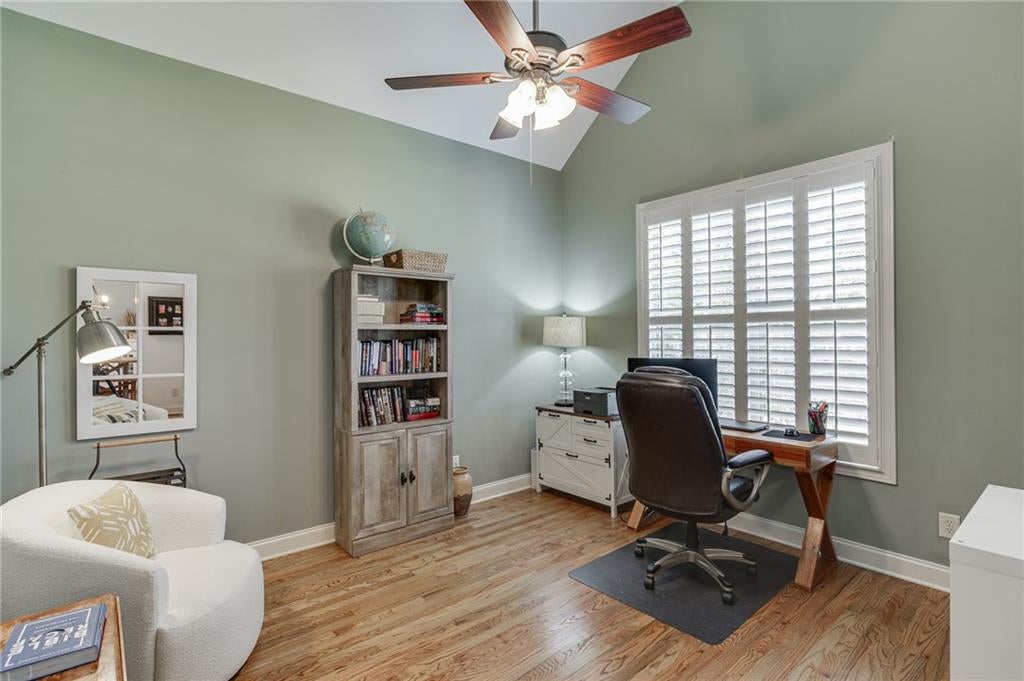
6 BEDROOMS-4 FULL BATHROOMS-RANCH-FINISHED BASEMENT-SPARKLING POOL-POOL CABANA-FENCED PRIVATE LOT: Welcome to this sprawling ranch home in the quiet Hoschton neighborhood, Tanglewood. From the moment you approach the front door, your eye is drawn to the inviting rocking-chair front porch, charming board-and-batten accents, and beautiful stone and cedar columns. These distinctive architectural details set the tone for the warmth and character you’ll find throughout this exceptional home. Step inside to discover spacious living areas, real hardwood floors, plantation shutters, and thoughtful trim details throughout. The dramatic two-story family room creates an impressive focal point, while the vaulted breakfast room fills the space with natural light. The renovated kitchen is both stylish and functional, featuring granite countertops and a designer tile backsplash—perfect for everyday living and entertaining. The thoughtfully designed split-bedroom floor plan offers privacy and comfort, with a formal living room, dining room/flex space, and a spacious primary suite. The fully renovated primary bathroom features upgraded tile, cabinetry, and quartz countertops, creating a beautiful retreat at the end of the day. With a bonus room and full bathroom upstairs, plus a finished basement offering a gym, family room, two bedrooms, full bathroom and additional space to design to your liking; there is space for everyone and every occasion. An unfinished storage area with a garage door in the basement provides even more room for storage, hobbies, or equipment. Outside, the property truly shines. Relax on the screened-in porch overlooking the huge fenced lot, take a dip in the in-ground pool, or enjoy gatherings around the pool cabana. The private backyard offers a peaceful retreat while providing plenty of space to entertain and enjoy the outdoors. This remarkable home combines character, space, privacy, and an incredible array of indoor and outdoor amenities. Come see for yourself! Sought-after Jackson County School System and easy access to I-85, Charming Downtown Hoschton & Braselton, Shops & Restaurants. NEWER HVAC AND HOT WATER HEATER.
| 14 hours ago | Listing first seen on site | |
| 14 hours ago | Listing updated with changes from the MLS® |
Listings identified with the FMLS IDX logo come from FMLS and are held by brokerage firms other than the owner of this website and the listing brokerage is identified in any listing details. Information is deemed reliable but is not guaranteed. If you believe any FMLS listing contains material that infringes your copyrighted work, please click here to review our DMCA policy and learn how to submit a takedown request.

© 2017-2026 First Multiple Listing Service, Inc.
Did you know? You can invite friends and family to your search. They can join your search, rate and discuss listings with you.