Hillwood Realty

Find your dream home

If you’re searching for the home of your dreams in one of metro Atlanta’s best hometowns, you’ve come to the right place! We invite you to explore our listings and consider it an honor to walk alongside you during one of life’s most exciting journeys… the journey “home.”

Row rect Shape Decorative svg added to top

Save
Ask
Tour
Hide
Share
$870,291
47 Days On Site

9 Stonehedge Drive
Buford, GA 30518

For Sale|Single Family Residence|Active
4
Beds
4
Total Baths
3
Full Baths
1
Partial Bath
3,150
SqFt
$276
/SqFt
2026
Built
Subdivision:
None
County:
Gwinnett
Listing Courtesy Of: Robyn Strickland of Hill Wood Realty, LLC. Broker: 770-822-2499 Prefer Ph#:robyn@hillwoodrealty.com
Call Now: 770-822-2499
Is this the listing for you? We can help make it yours.
770-822-2499
9 Stonehedge Drive9 Stonehedge Drive9 Stonehedge Drive9 Stonehedge Drive
Save
Ask
Tour
Hide
Share

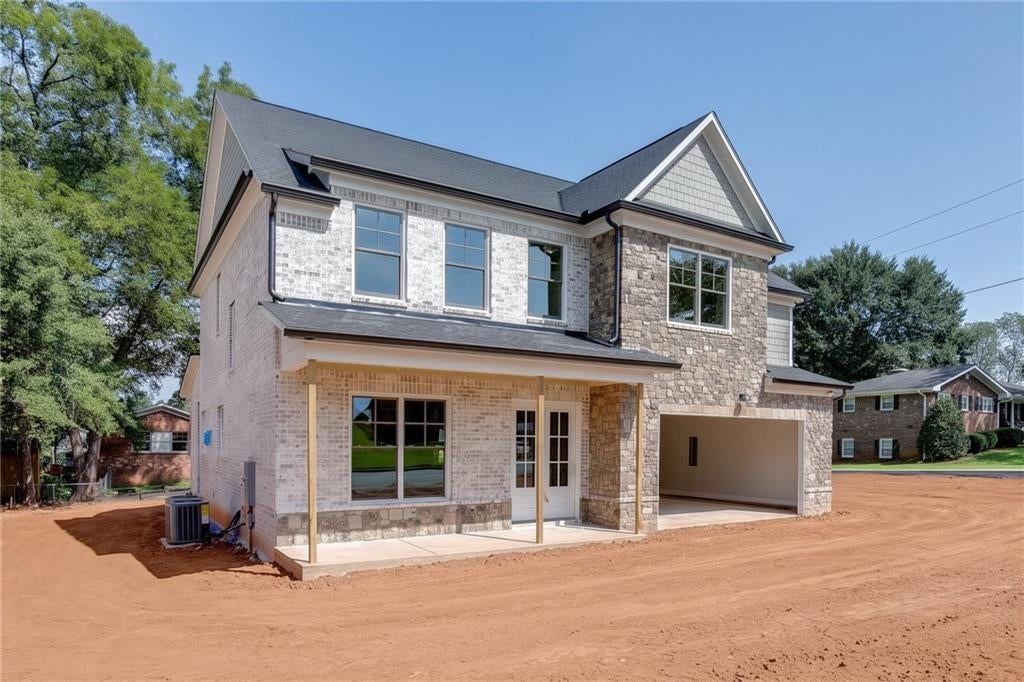
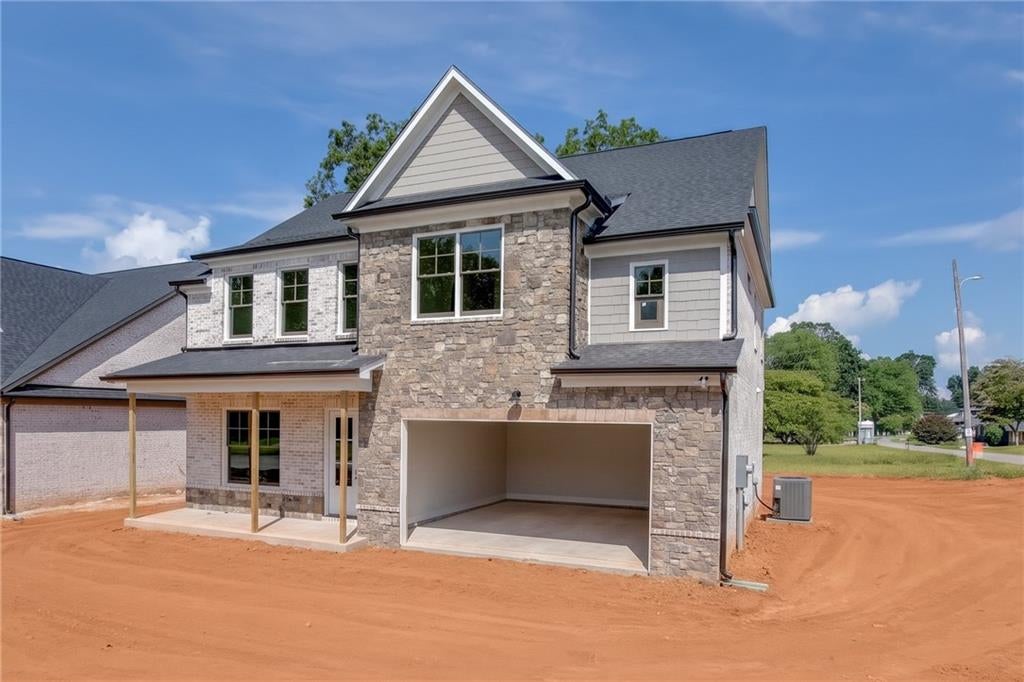
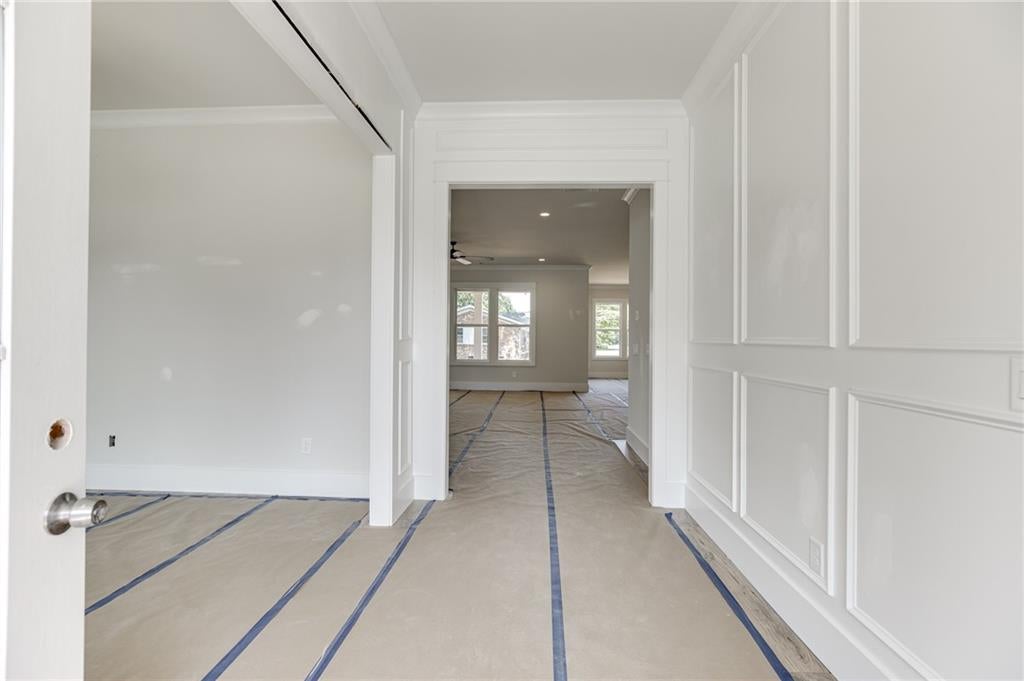
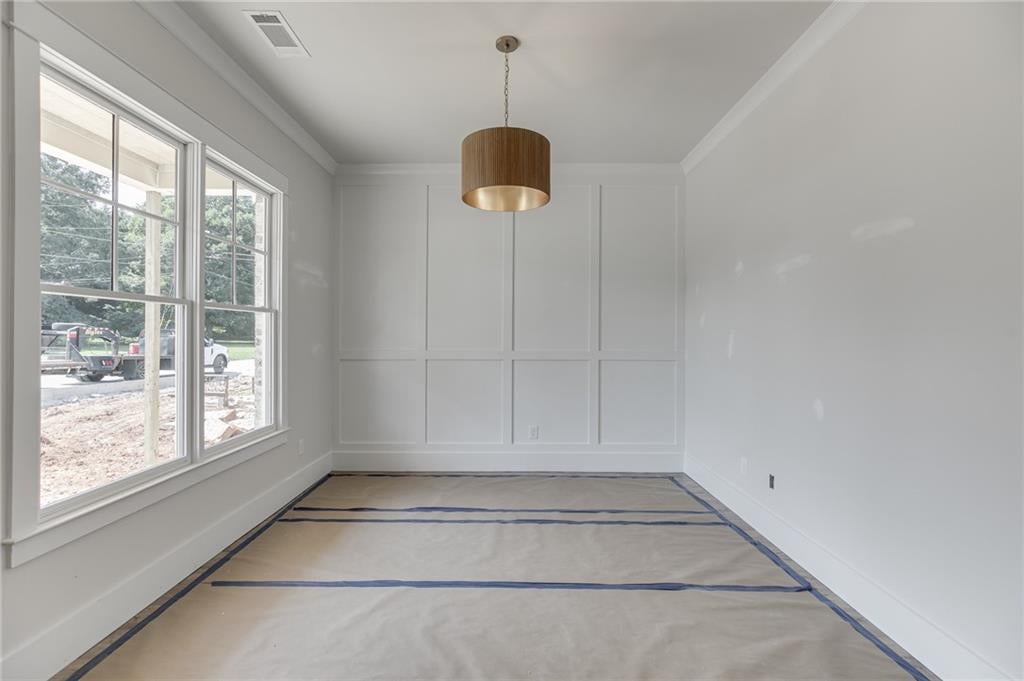
STUNNING new construction on a coveted corner lot in downtown Buford! Enjoy the best of both worlds: the comfort of a new build in a well-established community. This home awards you countless luxurious upgrades including an extensive trim package, accent walls, custom built-ins, durable Revwood flooring, brick and stone exterior, 2-car fully finished garage, striking lighting, plumbing fixtures, and more. Guests are greeted on the welcoming front porch by beautiful double doors that flood the entrance and adjoining dining room with light. A grand foyer leads to an open, warm family room and the heart of the home. The gourmet kitchen includes floor to ceiling soft-close cabinetry, expansive island with farmhouse sink, stainless steel KitchenAid appliances, and a dream walk-in pantry. The adjacent the Family Room includes brick fireplace w/cedar mantle and storage and connects to the gorgeous breakfast room, all leading to the covered back patio with outdoor fireplace. The main floor also features a half bath for guests. Upstairs, the Primary Suite boasts natural light, double tray ceilings, detailed accent wall, and luxurious bath with tile super shower, quartz countertops, dual vanities & enormous custom walk-in closet. An incredible junior primary suite features a full closet wall and private bath. Two additional bedrooms with shared bath and large laundry room with storage complete the second floor. Enjoy your new home in the highly sought-after Buford City School District. Under Construction, Estimated Completion late OCTOBER 2026.

Save
Ask
Tour
Hide
Share
Listing Snapshot
Price 
$870,291
Days On Site 
47 Days
Bedrooms 
4
Inside Area (SqFt) 
3,150 sqft
Total Baths 
4
Full Baths 
3
Partial Baths 
1
Lot Size 
0.214 Acres
Year Built 
2026
MLS Number 
7831497
Status 
Active
Property Tax 
N/A
HOA/Condo/Coop Fees 
N/A
Sq Ft Source 
N/A
Friends & Family
Recent Activity
2 months agoListing first seen on site
2 months agoListing updated with changes from the MLS
General Features
Acres 
0.214
Attached Garage 
Yes
Foundation 
Slab
Garage 
Yes
Garage Spaces 
2
Home Warranty 
Yes
Land Lease 
No
Levels 
Two
Parking 
AttachedDrivewayGarageGarage Door OpenerGarage Faces FrontKitchen Level
Property Condition 
New Construction
Property Sub Type 
Single Family Residence
Security 
Carbon Monoxide Detector(s)Smoke Detector(s)
Sewer 
Public Sewer
SqFt Total 
3150
Style 
Traditional
Utilities 
Sewer Available
Water Source 
Public
Interior Features
Appliances 
DishwasherDisposalElectric OvenGas Cooktop
Basement 
None
Cooling 
Ceiling Fan(s)Central AirGas
Electric 
220 Volts in Laundry
Fireplace 
Yes
Fireplace Features 
Factory BuiltFamily RoomGas LogOutside
Fireplaces 
2
Flooring 
CarpetCeramic TileHardwood
Heating 
CentralNatural Gas
Interior 
Breakfast BarPantryKitchen IslandDouble VanityEntrance FoyerTray Ceiling(s)Walk-In Closet(s)
Laundry Features 
In HallLaundry RoomUpper Level
Window Features 
Double Pane Windows
Save
Ask
Tour
Hide
Share
Exterior Features
Exterior 
Private Entrance
Fencing 
None
Lot Features 
Back YardCorner LotFront YardLandscapedLevel
Other Structures 
None
Patio And Porch 
CoveredFront PorchRear Porch
Pool Features 
None
Road Frontage 
City Street
Roof 
Composition
Spa Features 
None
View 
Other
Waterfront Features 
None
Waterview 
Other
Windows/Doors 
Double Pane Windows
Community Features
Horse Property 
None
Financing Terms Available 
CashConventionalVA Loan
Roads 
Paved
Schools
School District
Unknown
Elementary School
Buford
Middle School
Buford
High School
Buford
Listing Courtesy Of: Robyn Strickland of Hill Wood Realty, LLC. Broker: 770-822-2499 Prefer Ph#:robyn@hillwoodrealty.com

Listings identified with the FMLS IDX logo come from FMLS and are held by brokerage firms other than the owner of this website and the listing brokerage is identified in any listing details. Information is deemed reliable but is not guaranteed. If you believe any FMLS listing contains material that infringes your copyrighted work, please click here to review our DMCA policy and learn how to submit a takedown request.



© 2017-2026 First Multiple Listing Service, Inc.

Neighborhood & Commute
Source: Walkscore
Disclosure: Community information and market data powered by Constellation Data Labs. Information is deemed reliable but not guaranteed.
Save
Ask
Tour
Hide
Share

Ready to Narrow Your Search?

Let Us Help You Find “THE ONE” That Checks All the Boxes!

Scroll to Top