
Hillwood Realty
Find your dream home
If you’re searching for the home of your dreams in one of metro Atlanta’s best hometowns, you’ve come to the right place! We invite you to explore our listings and consider it an honor to walk alongside you during one of life’s most exciting journeys… the journey “home.”
378 Suwanee AvenueSuwanee, GA 30024
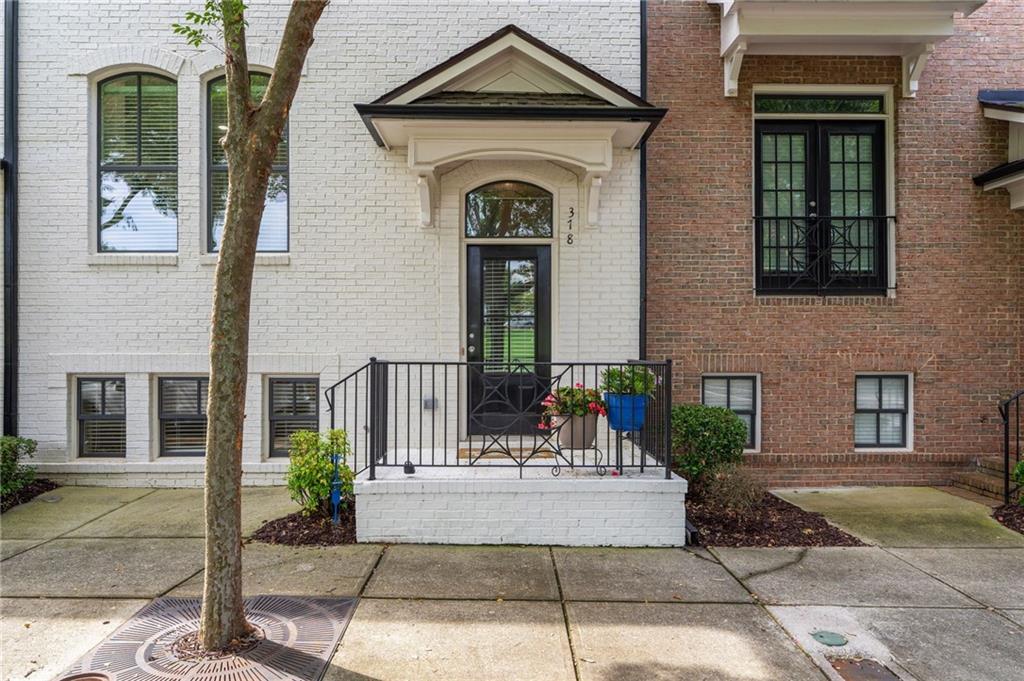
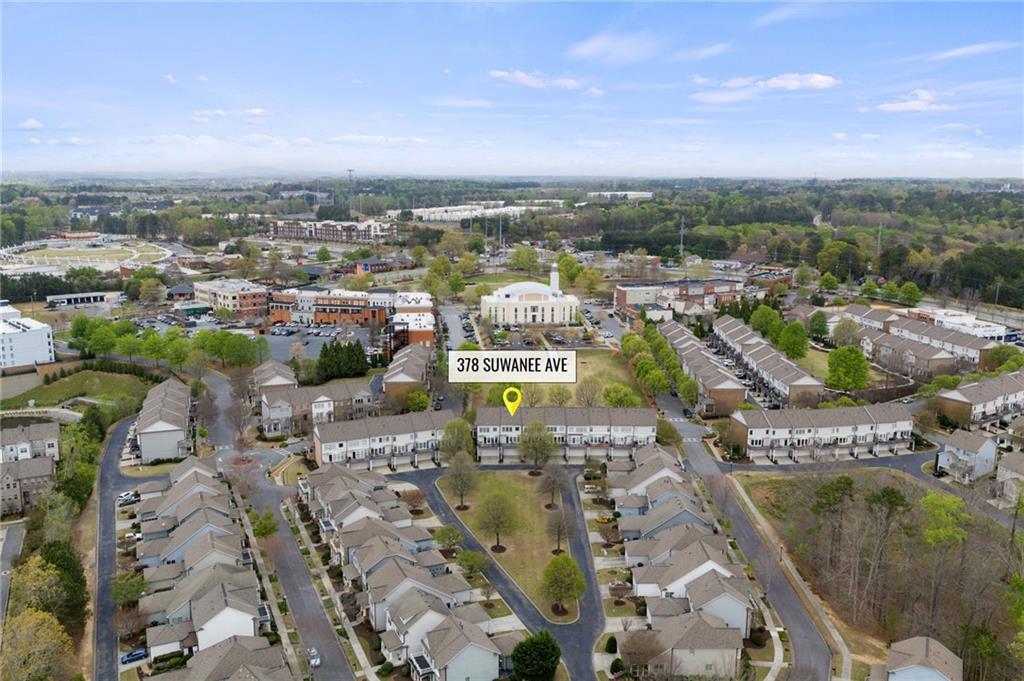
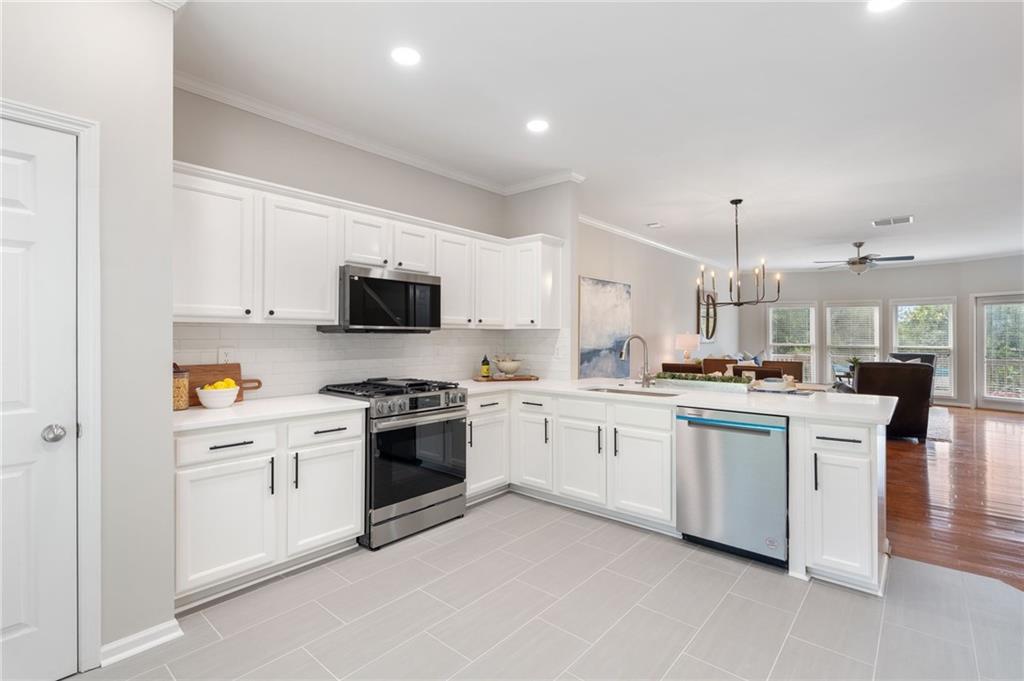
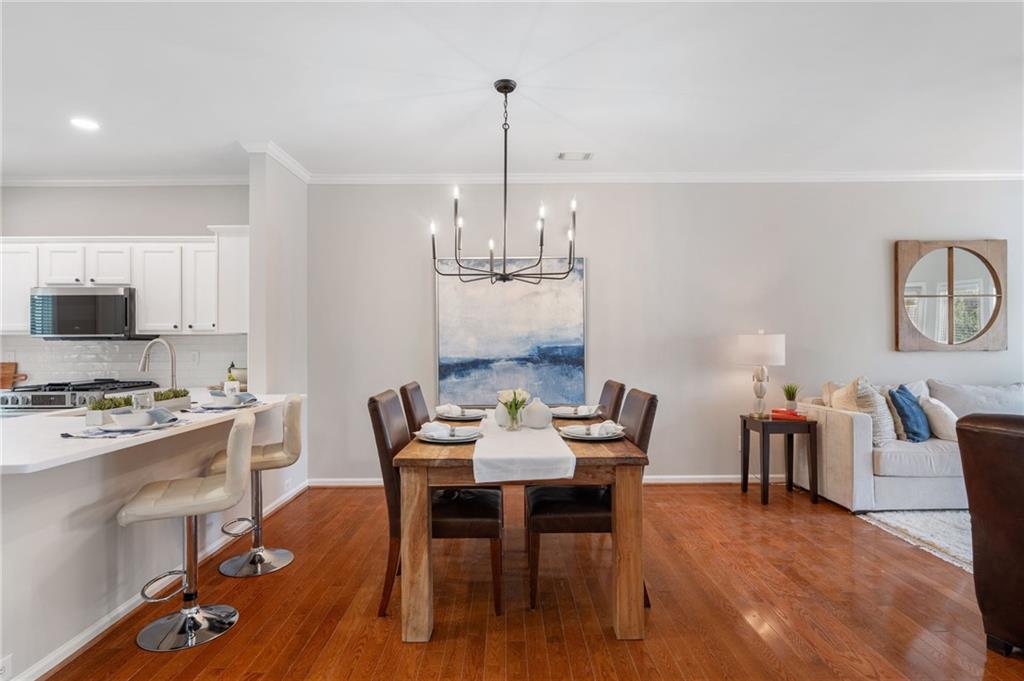
There is something to be said for finding joy in where you live, and this fresh white brick townhome puts a lot of it within easy reach. Just steps from Suwanee Town Center, 378 Suwanee Avenue is close enough to walk to dinner, grab coffee, enjoy the parks and events or just get out and wander. It gives you that walkable, close-to-everything lifestyle a little removed from the pace of Atlanta, while still keeping the city within easy reach. Then come home to something you don't often get with townhome living: green views in both the front and back, without a yard waiting for you to maintain it. 378 Suwanee Avenue is back on the market after a top-to-bottom transformation, and a lot has changed. The biggest difference may be the main floor. The kitchen was opened up to the dining and living spaces, completely changing the way this level looks and lives. A large new breakfast bar gives you a spot for morning coffee, casual meals or friends to pull up a seat while you're in the kitchen. White cabinetry, new countertops and backsplash, new appliances, new tile flooring and recessed lighting brighten the kitchen, while new hardwoods carry through the living and dining spaces. Add the fireplace, all that natural light and the green view out back, and it just feels good. Upstairs, the primary bath has been completely transformed too, with a large frameless glass shower, beautiful white tile, soaking tub, double vanity, new flooring, fixtures and lighting. The second bedroom upstairs has its own ensuite bath, giving family or guests a comfortable space of their own. The third bedroom and another full bath are on the lower level, with enough separation to work beautifully for guests, a home office or someone who would simply appreciate having a floor of their own. And don't overlook the garage. It's secure parking, extra storage and another little layer of privacy that's especially nice to have in a townhome. The work has been done. This one is fresh, bright and truly move-in ready, with Suwanee Town Center outside your door, green space outside your windows and Atlanta still within easy reach. Want to be one of the first through the door? Reach out to see it this weekend. This property qualifies for 100% financing with preferred lender, Kim Nehiley Akins at Supreme Lending
| 4 weeks ago | Status changed to Active | |
| 4 weeks ago | Listing updated with changes from the MLS® | |
| 4 weeks ago | Listing first seen on site |
Listings identified with the FMLS IDX logo come from FMLS and are held by brokerage firms other than the owner of this website and the listing brokerage is identified in any listing details. Information is deemed reliable but is not guaranteed. If you believe any FMLS listing contains material that infringes your copyrighted work, please click here to review our DMCA policy and learn how to submit a takedown request.

© 2017-2026 First Multiple Listing Service, Inc.