Hillwood Realty

Find your dream home

If you’re searching for the home of your dreams in one of metro Atlanta’s best hometowns, you’ve come to the right place! We invite you to explore our listings and consider it an honor to walk alongside you during one of life’s most exciting journeys… the journey “home.”

Row rect Shape Decorative svg added to top

Save
Ask
Tour
Hide
Share
$889,000
20 Days On Site

3209 Thompson Mill Road
Buford, GA 30519

For Sale|Single Family Residence|Active
5
Beds
5
Total Baths
4
Full Baths
1
Partial Bath
4,106
SqFt
$217
/SqFt
1994
Built
Subdivision:
None
County:
Gwinnett
Listing Courtesy Of: David Fuller of Hill Wood Realty, LLC. Broker: 770-822-2499 Prefer Ph#:dfuller@hillwoodrealty.com
Call Now: 770-822-2499
Is this the listing for you? We can help make it yours.
770-822-2499
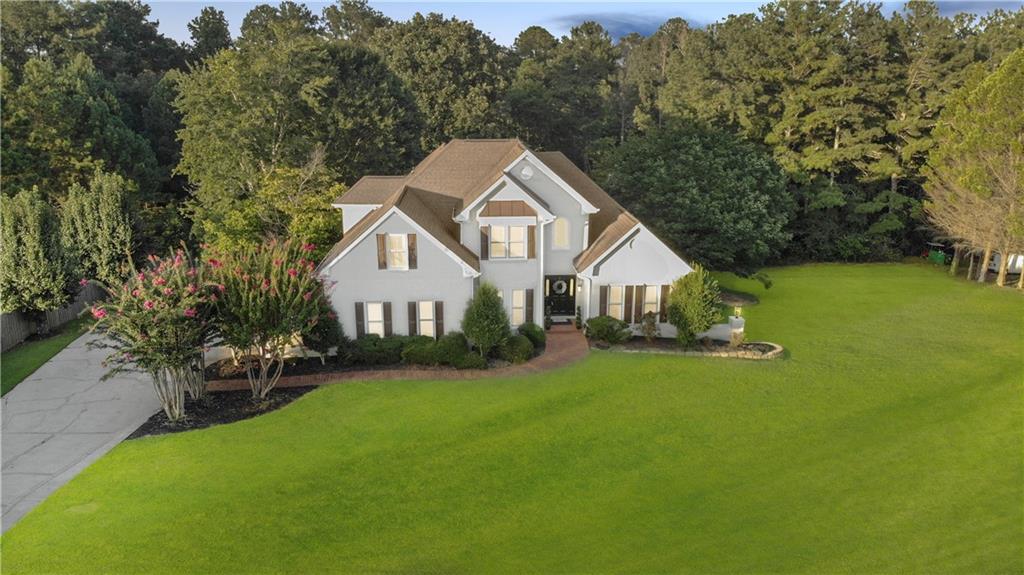
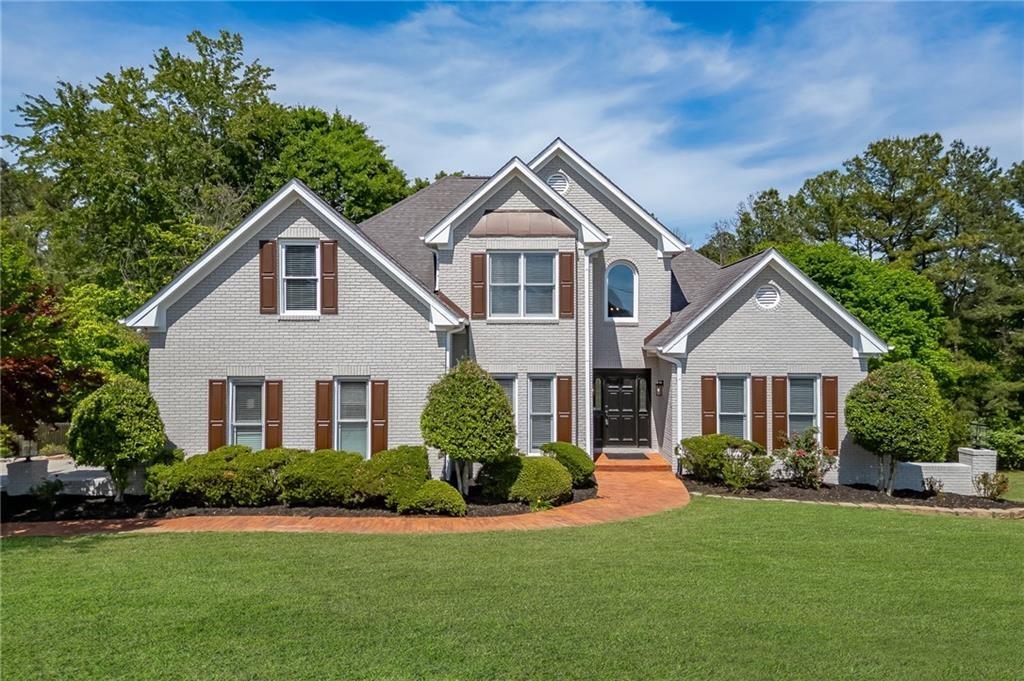
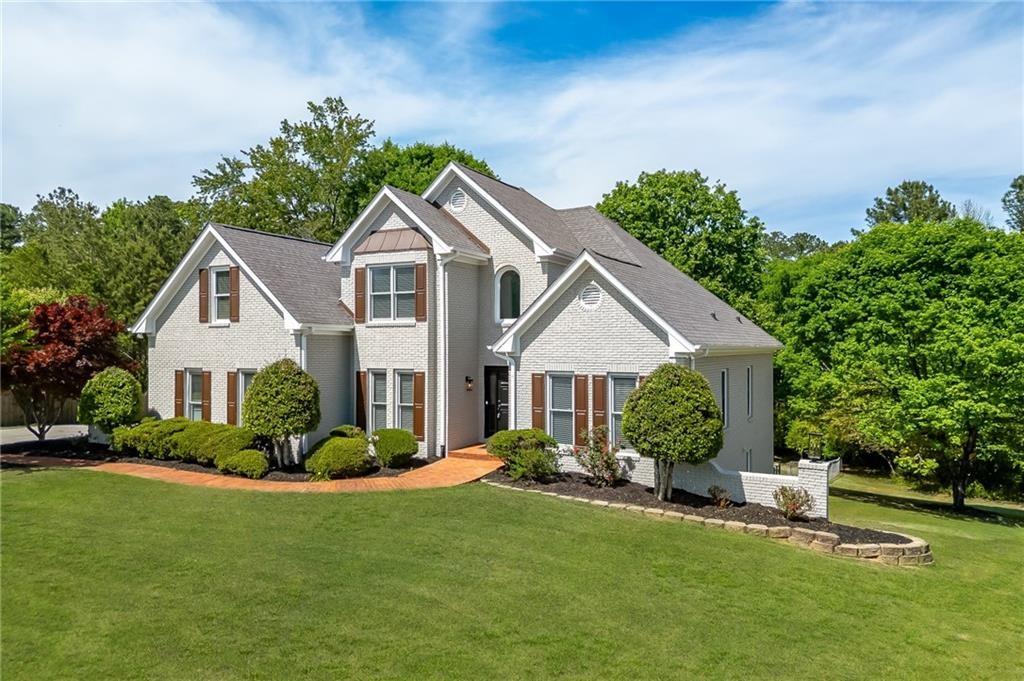
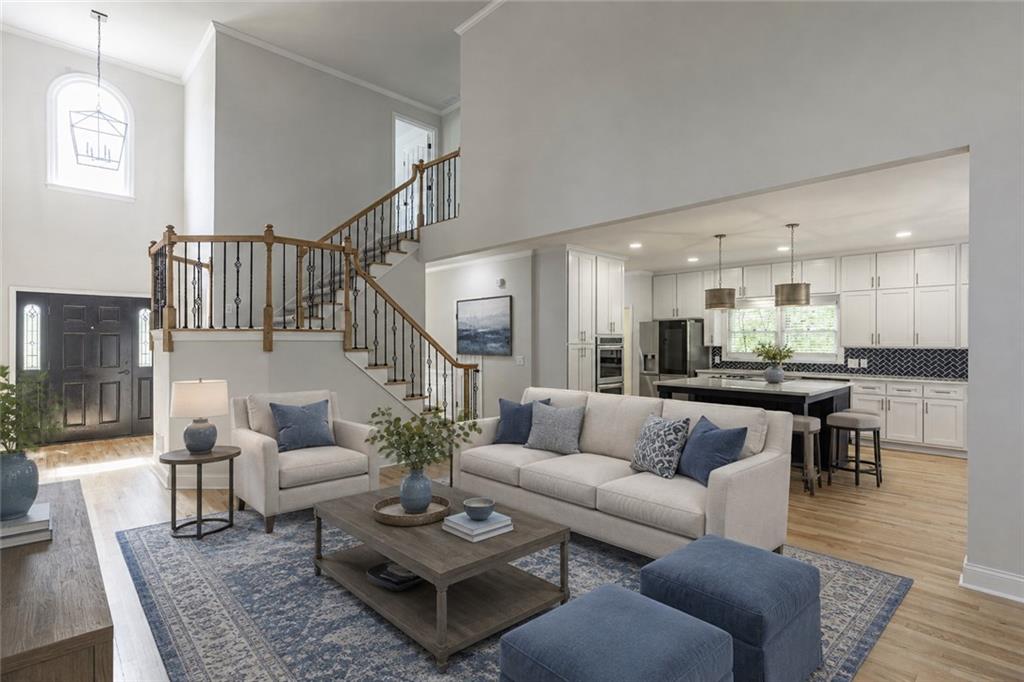
3209 Thompson Mill Road3209 Thompson Mill Road3209 Thompson Mill Road3209 Thompson Mill Road
Save
Ask
Tour
Hide
Share

Tucked away on 1.43 private acres in Buford with NO HOA, this beautifully updated 5-bedroom, 4.5-bath home with a full finished basement offers the perfect blend of luxury, comfort, and privacy.  Thoughtfully renovated throughout, the home features a spacious main-level primary suite with a custom walk-in closet and a stunning spa-like bath with double vanities, a soaking tub, and an oversized shower. The updated kitchen showcases stainless steel appliances, abundant cabinetry, and a large island overlooking the living area and screened porch. Upstairs offers three spacious secondary bedrooms and two full baths, while the finished terrace level includes recreation space, a fireplace, a kitchenette/bar area, a bedroom, a full bath, a mud room, a dog wash station, 3rd car garage and ample storage. Recent upgrades include a new 5-bedroom septic tank, new flooring, fresh interior and exterior paint, and updated lighting, fixtures, and appliances. Outside, enjoy newly landscaped green space, a fenced pet area, and room for a future pool. Convenient to Buford, Flowery Branch, I-85, shopping, and dining. Lender incentives available. $5K lender closing cost credit with our preferred lender, Todd Blake at Guild Mortgage.

Save
Ask
Tour
Hide
Share
Listing Snapshot
Price 
$889,000
Days On Site 
20 Days
Bedrooms 
5
Inside Area (SqFt) 
4,106 sqft
Total Baths 
5
Full Baths 
4
Partial Baths 
1
Lot Size 
1.43 Acres
Year Built 
1994
MLS® Number 
7811661
Status 
Active
Property Tax 
$2,269
HOA/Condo/Coop Fees 
N/A
Sq Ft Source 
Owner
Friends & Family
Recent Activity
3 weeks agoListing first seen on site
3 weeks agoListing updated with changes from the MLS®
General Features
Acres 
1.43
Attached Garage 
Yes
Foundation 
Concrete Perimeter
Garage 
Yes
Garage Spaces 
3
Land Lease 
No
Levels 
Three Or More
Parking 
AttachedDrivewayGarageGarage Faces Side
Property Sub Type 
Single Family Residence
Security 
Carbon Monoxide Detector(s)Smoke Detector(s)
Sewer 
Septic Tank
SqFt Total 
4106
Style 
Traditional
Utilities 
Electricity AvailableWater AvailableOther
Water Source 
Public
Interior Features
Appliances 
DishwasherDisposalElectric CooktopElectric OvenElectric Water HeaterMicrowaveRefrigeratorOther
Basement 
FinishedFullOther
Cooling 
Ceiling Fan(s)Central Air
Fireplace 
Yes
Fireplace Features 
BasementFamily Room
Fireplaces 
2
Flooring 
CarpetCeramic TileHardwood
Heating 
Central
Interior 
Eat-in KitchenPantryKitchen IslandCrown MoldingDouble VanityEntrance FoyerHigh Speed InternetTray Ceiling(s)Walk-In Closet(s)OtherMaster Downstairs
Laundry Features 
Laundry RoomMain Level
Main Level Bedrooms 
1
Window Features 
Double Pane WindowsInsulated Windows
Save
Ask
Tour
Hide
Share
Exterior Features
Construction Details 
BrickHardiPlank TypeOther
Exterior 
Private EntrancePrivate YardStorage
Fencing 
Back YardChain LinkFenced
Lot Features 
Back YardFront YardLevel
Other Structures 
None
Patio And Porch 
CoveredDeckPatio
Pool Features 
None
Road Frontage 
County Road
Roof 
CompositionShingle
Spa Features 
None
View 
Trees/WoodsOther
Waterfront Features 
None
Waterview 
Trees/WoodsOther
Windows/Doors 
Double Pane WindowsInsulated Windows
Community Features
Community Features 
None
Horse Property 
None
Roads 
Asphalt
Schools
School District
Unknown
Elementary School
Ivy Creek
Middle School
Jones
High School
Seckinger
Listing Courtesy Of: David Fuller of Hill Wood Realty, LLC. Broker: 770-822-2499 Prefer Ph#:dfuller@hillwoodrealty.com

Listings identified with the FMLS IDX logo come from FMLS and are held by brokerage firms other than the owner of this website and the listing brokerage is identified in any listing details. Information is deemed reliable but is not guaranteed. If you believe any FMLS listing contains material that infringes your copyrighted work, please click here to review our DMCA policy and learn how to submit a takedown request.



© 2017-2026 First Multiple Listing Service, Inc.

Neighborhood & Commute
Source: Walkscore
Disclosure: Community information and market data powered by Constellation Data Labs. Information is deemed reliable but not guaranteed.
Save
Ask
Tour
Hide
Share

Ready to Narrow Your Search?

Let Us Help You Find “THE ONE” That Checks All the Boxes!

Scroll to Top