Hillwood Realty

Find your dream home

If you’re searching for the home of your dreams in one of metro Atlanta’s best hometowns, you’ve come to the right place! We invite you to explore our listings and consider it an honor to walk alongside you during one of life’s most exciting journeys… the journey “home.”

Row rect Shape Decorative svg added to top

Save
Ask
Tour
Hide
Share
$460,000
74 Days On Site

6732 Scarlet Oak Way
Flowery Branch, GA 30542

For Sale|Single Family Residence|Active
5
Beds
3
Total Baths
3
Full Baths
2,535
SqFt
$181
/SqFt
2020
Built
Subdivision:
Sterling on the Lake
County:
Hall
Listing Courtesy Of: Brandi Benz of Hill Wood Realty, LLC. Broker: 770-822-2499 Prefer Ph#:brandi.benz@gmail.com
Call Now: 770-822-2499
Is this the listing for you? We can help make it yours.
770-822-2499
6732 Scarlet Oak Way6732 Scarlet Oak Way6732 Scarlet Oak Way6732 Scarlet Oak Way
Save
Ask
Tour
Hide
Share

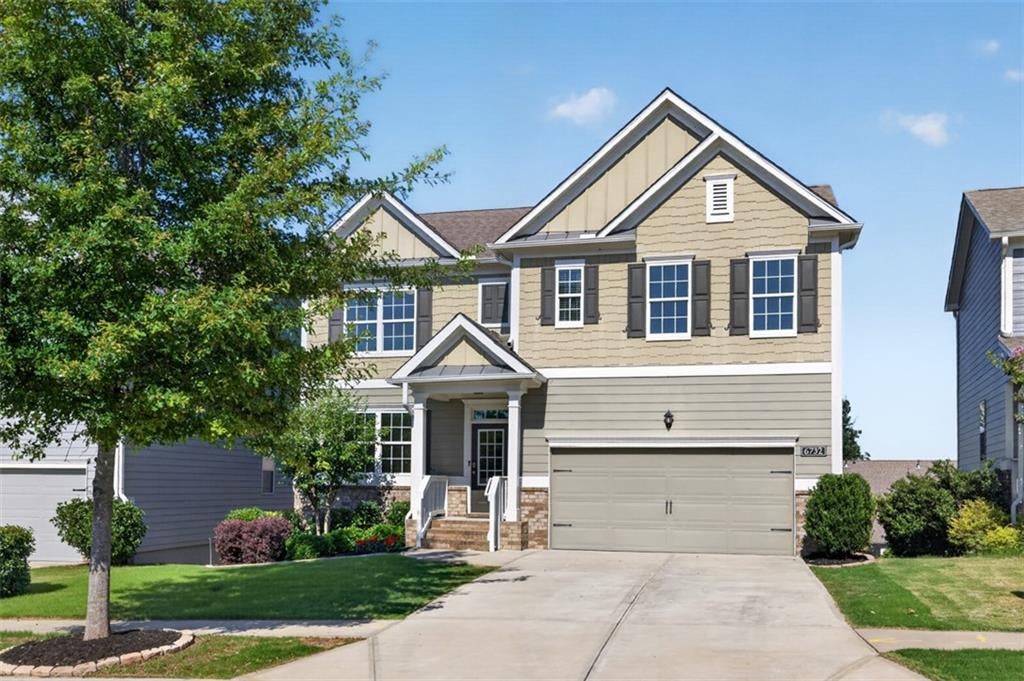
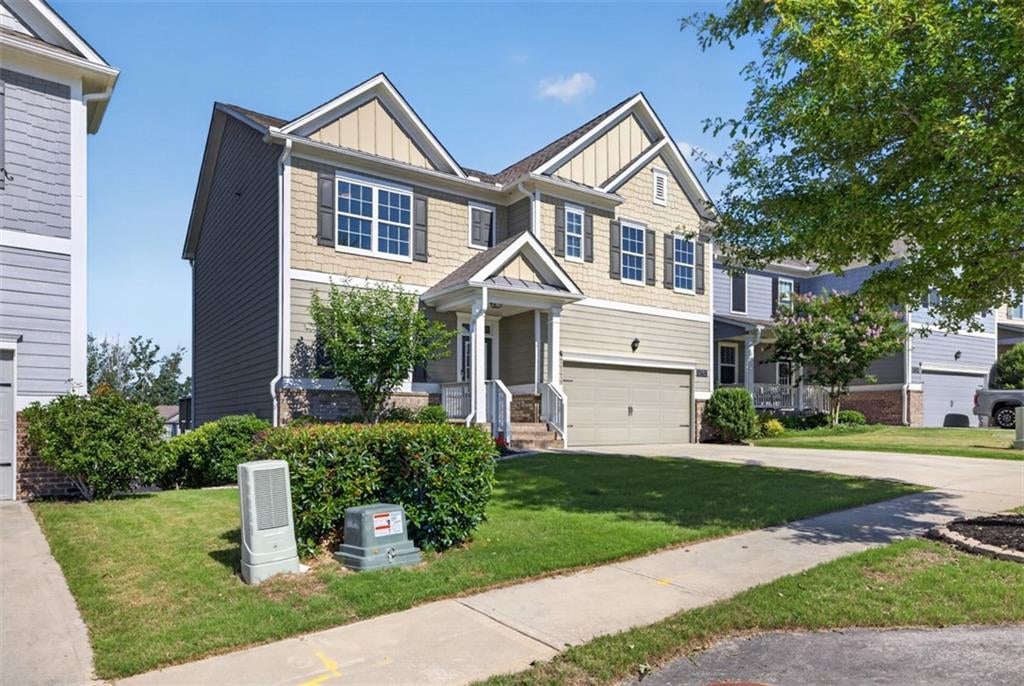
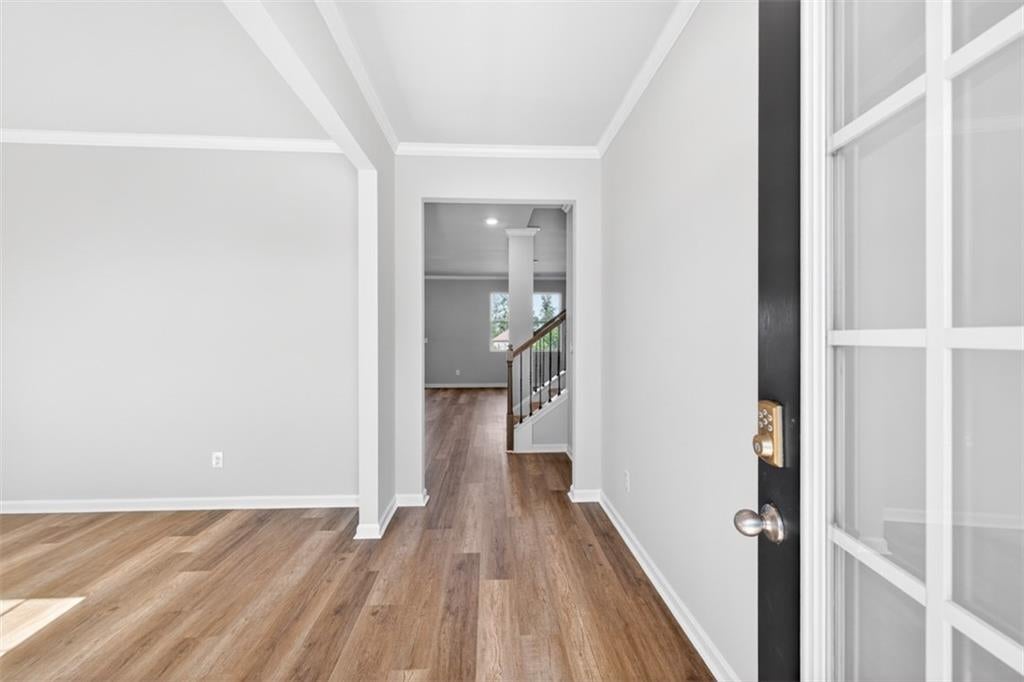
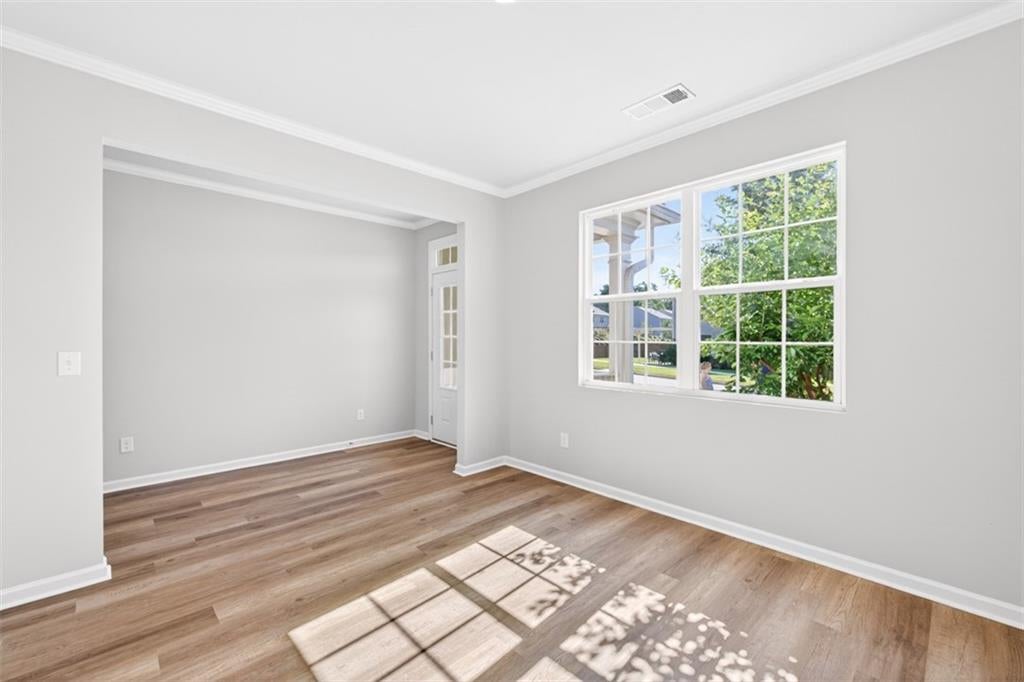
Welcome to luxury living in highly sought-after Sterling on the Lake. This beautifully updated 5-bedroom, 3-bath home offers the perfect blend of comfort, style, and functionality. Situated on a large, level fenced backyard with plenty of room for a future pool, this home also features an unfinished basement ready for expansion or storage. Inside, you'll find abundant natural light, brand-new flooring throughout, upgraded designer lighting, and elegant finishes at every turn. The stunning kitchen showcases white cabinetry, granite countertops, top-of-the-line appliances, and overlooks the spacious dining area and inviting family room with fireplace and beautiful French doors leading to the backyard. The luxurious owner's suite features a fully remodeled spa-inspired bath with dual vanities, a spacious shower, and a separate soaking tub designed for relaxation. Generously sized secondary bedrooms, sizeable closets, and thoughtful upgrades throughout make this home truly move-in ready. Turn-key and beautifully maintained, this is the one you've been waiting. This neighborhood is premier lifestyle living with the community offering resort-style amenities including a full-time Activities Director with events for all ages, a tennis pro, 24/7 fitness center, four pools, three tennis centers, fishing, kayaking, scenic walking and biking trails, an amphitheater, and a community treehouse café. Welcome home!

Save
Ask
Tour
Hide
Share
Listing Snapshot
Price 
$460,000
Days On Site 
74 Days
Bedrooms 
5
Inside Area (SqFt) 
2,535 sqft
Total Baths 
3
Full Baths 
3
Partial Baths 
N/A
Lot Size 
0.19 Acres
Year Built 
2020
MLS® Number 
7779697
Status 
Active
Property Tax 
$4,538
HOA/Condo/Coop Fees 
$135.42 monthly
Sq Ft Source 
Public Records
Friends & Family
Recent Activity
2 weeks agoPrice changed to $460,000
2 weeks agoListing updated with changes from the MLS®
2 months agoListing first seen on site
General Features
Acres 
0.19
Attached Garage 
Yes
Foundation 
Brick/Mortar
Garage 
Yes
Garage Spaces 
2
Green Energy Efficient 
InsulationThermostat
Land Lease 
No
Levels 
Two
Parking 
AttachedGarageGarage Door OpenerGarage Faces Front
Property Sub Type 
Single Family Residence
Security 
Smoke Detector(s)Fire Alarm
Sewer 
Public Sewer
SqFt Total 
2535
Style 
Traditional
Utilities 
Cable AvailableElectricity AvailableNatural Gas AvailablePhone AvailableSewer AvailableUnderground UtilitiesWater Available
Water Source 
Public
Interior Features
Appliances 
DishwasherDisposalGas RangeGas Water Heater
Basement 
Interior EntryUnfinished
Cooling 
Ceiling Fan(s)Central AirHeat PumpZoned
Electric 
220 Volts
Fireplace 
Yes
Fireplace Features 
Family Room
Fireplaces 
1
Flooring 
CarpetHardwoodTile
Heating 
BaseboardCentralForced AirHeat Pump
Interior 
Breakfast BarEat-in KitchenPantryKitchen IslandBeamed CeilingsCathedral Ceiling(s)Coffered Ceiling(s)Crown MoldingDouble Vanity
Laundry Features 
Laundry RoomUpper Level
Main Level Bedrooms 
1
Window Features 
Insulated Windows
Save
Ask
Tour
Hide
Share
Exterior Features
Construction Details 
Cement Siding
Exterior 
GardenRain GuttersOther
Fencing 
Back YardWood
Lot Features 
Back YardClearedFront YardLandscapedLevel
Other Structures 
None
Patio And Porch 
DeckFront PorchPatio
Pool Features 
None
Road Frontage 
County Road
Roof 
CompositionShingle
Spa Features 
None
View 
Neighborhood
Waterfront Features 
None
Waterview 
Neighborhood
Windows/Doors 
Insulated Windows
Community Features
Association Dues 
1625
Community Features 
ClubhouseFishingFitness CenterLakePlaygroundPoolTennis Court(s)
HOA Fee Frequency 
Annually
Horse Property 
None
Roads 
Paved
Schools
School District
Unknown
Elementary School
Spout Springs
Middle School
C.W. Davis
High School
West Hall
Listing Courtesy Of: Brandi Benz of Hill Wood Realty, LLC. Broker: 770-822-2499 Prefer Ph#:brandi.benz@gmail.com

Listings identified with the FMLS IDX logo come from FMLS and are held by brokerage firms other than the owner of this website and the listing brokerage is identified in any listing details. Information is deemed reliable but is not guaranteed. If you believe any FMLS listing contains material that infringes your copyrighted work, please click here to review our DMCA policy and learn how to submit a takedown request.



© 2017-2026 First Multiple Listing Service, Inc.

Neighborhood & Commute
Source: Walkscore
Disclosure: Community information and market data powered by Constellation Data Labs. Information is deemed reliable but not guaranteed.
Save
Ask
Tour
Hide
Share

Ready to Narrow Your Search?

Let Us Help You Find “THE ONE” That Checks All the Boxes!

Scroll to Top